
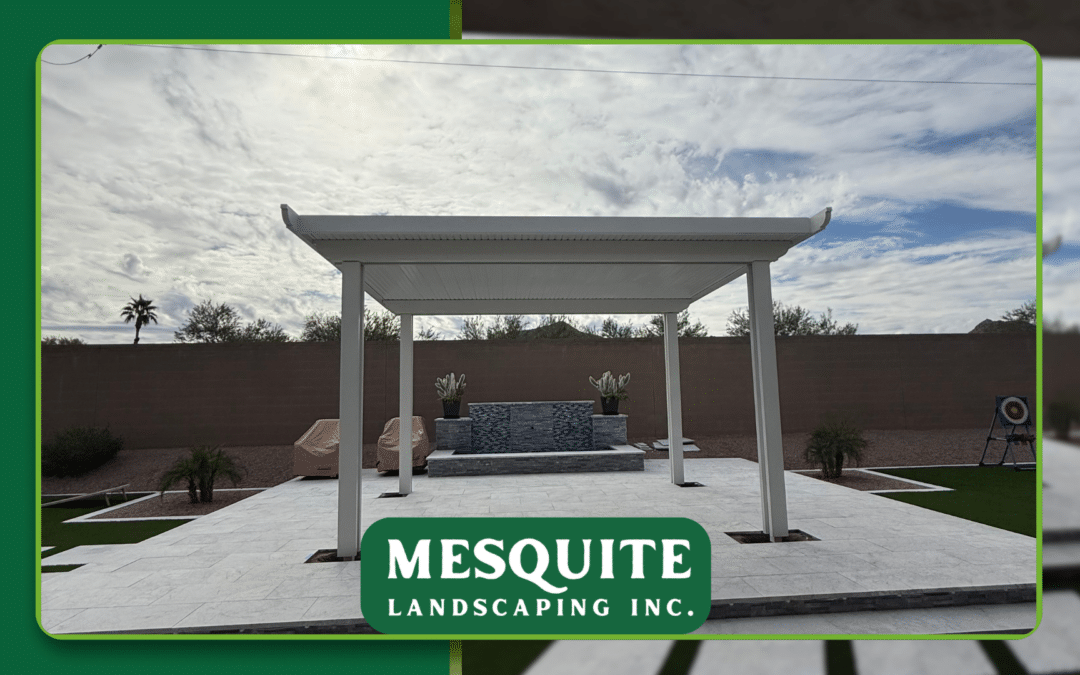
Your backyard is the most underused room in your house. In Arizona’s East Valley, where the sun dominates and monsoons test every surface, the difference between a yard you avoid and one you live in comes down to design. This guide walks you through everything a backyard designer does, what it costs, and how to turn a blank dirt lot or tired patio into a space your family actually uses-every season.
Key Takeaways
-
A backyard designer is the architect of your outdoor space, combining site analysis, hardscape planning, planting design, and outdoor living layout into a single buildable plan. Hiring the right designer is crucial for successful landscaping.
-
The professional backyard design process moves from consultation to 3D design to construction, with clear budgets and timelines at every stage. Transforming your backyard requires a balance of aesthetics and usability.
-
Arizona homeowners in 2024–2026 are requesting pergolas, artificial turf, outdoor kitchens, fire pits, and efficient irrigation as their top outdoor living features.
-
Mesquite Landscaping, Inc. offers free consultations and 3D virtual previews so homeowners can visualize their outdoor space before building begins.
-
Ready to see your yard in 3D? Schedule a design consultation with Mesquite Landscaping and explore what your East Valley property could become.
What a Backyard Designer Actually Does
Think of a backyard designer as the architect of your outdoor space. They combine landscape design, hardscape planning, and outdoor living layout into a single cohesive plan that’s both beautiful and buildable.
Core responsibilities include:
-
Site analysis: Evaluating sun exposure across seasons, drainage patterns, soil composition, existing vegetation, and slope.
-
Space planning: Defining zones for dining, relaxation, play, cooking, and utility.
-
Feature selection: Choosing and placing elements like patios, fire pits, outdoor kitchens, shade structures, lighting, and irrigation.
-
Plan production: Creating scaled drawings with material specifications, planting schedules, and construction details.
A landscape plan is a scaled diagram of outdoor elements-both hardscape (materials like wood, stone, and concrete) and softscape (living elements like grass, flowers, and trees). A clear design workflow helps align client expectations and project goals, so nothing gets lost between what you imagined and what gets built.
How does backyard design differ from landscape design or general outdoor design? Landscape design broadly covers any outdoor environment, from commercial plazas to public parks. A backyard designer focuses specifically on how people live and move outside-where you’ll eat dinner, where kids will run, how you’ll walk from the kitchen door to the grill without tripping over a planter.
Here’s what that looks like in practice: A homeowner in Gilbert in mid-2025 had a bare dirt lot behind a new-build home. Working with a backyard designer to transform an outdoor oasis, they turned it into a three-zone outdoor living area-an artificial turf play lawn, a built-in grill station under a wood ramada, and a fire pit with seating. The designer analyzed slope, charted the sun path, designed drainage channels for monsoon season, and selected materials that stay cool underfoot. The homeowner saw the entire layout in 3D renderings before a single shovel hit dirt. Designing functional areas like these can enhance backyard utility and enjoyment in ways a random collection of features never will.
At Mesquite Landscaping, designers translate concepts into build-ready plans our in-house crews construct. Because the same team designs and builds, there’s no miscommunication between a designer’s vision and a contractor’s interpretation.
Backyard Designer vs DIY Apps vs AI Tools
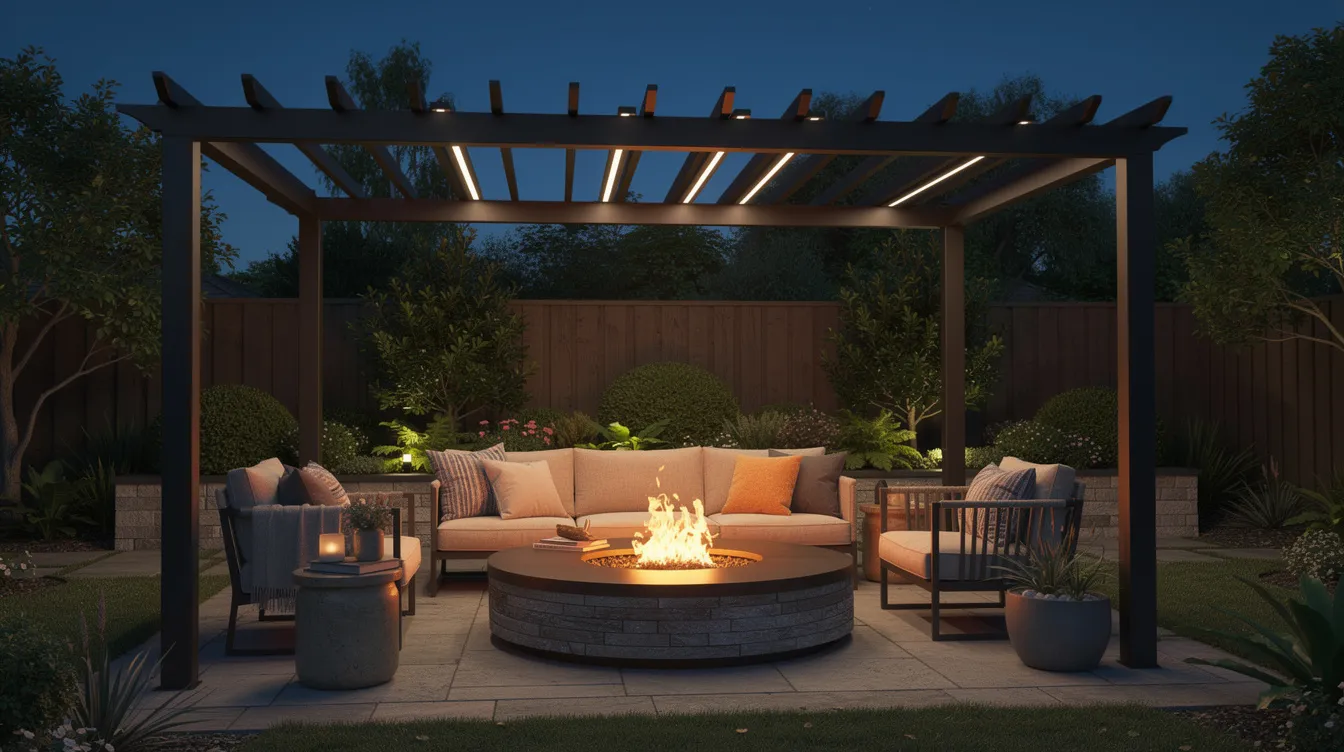
You have three paths to a backyard plan: hire a professional backyard designer, use DIY software or apps, or experiment with AI tools. Most homeowners benefit from a mix-but understanding the strengths and limits of each saves time, money, and frustration.
Professional backyard designer: Brings on-site expertise, knowledge of local building codes, HOA restrictions, soil types, and climate behavior. Produces permit-grade, buildable plans. Costs more upfront but prevents expensive mistakes during construction. A designer’s portfolio should reflect experience with desired features relevant to your yard.
DIY apps and software: Tools like Home Outside app allows photo uploads for design backgrounds, Canva offers free landscape design templates, and Canva Whiteboards allows real-time collaboration on landscape plans. These are useful for rough layouts, playing with zones, and gathering ideas. Landscape plans can be saved as high-resolution JPG or PDF files for sharing. However, they don’t account for grading, drainage, structural engineering, or local climate realities. The best app for inspiration is whichever one helps you explore style preferences-but it’s not a substitute for professional planning.
AI tools: AI Landscape Design generates ideas from uploaded outdoor photos, and AI tools can generate outdoor living ideas from photos quickly. You can use a photo of your yard to generate design ideas and mood boards. Using a photo-based tool can generate curb appeal ideas quickly. But AI doesn’t know your soil has caliche at 18 inches, that your HOA prohibits certain shade structure heights, or that the material it suggested will hit 160°F on a July afternoon.
Common pitfalls of relying only on AI or DIY tools in Arizona:
-
Ignoring drainage leads to flooding during monsoon season
-
Selecting plants outside Arizona’s hardiness zone
-
Choosing dark materials that absorb and radiate extreme heat
-
Missing sun-path analysis, resulting in spaces unusable from May through September
-
Producing plans that can’t get permits or pass HOA review
Mesquite Landscaping uses 3D landscape designers who design, build, and install similar visualization and design software to create realistic previews of your space. The difference is that every render is layered with professional judgment-local knowledge of climate, soil, structure, and code-so what you see on screen is what actually gets built.
Use AI and DIY planners for inspiration, then finalize layouts, grading, and irrigation with a professional backyard designer.
When You Should Hire a Backyard Designer
Not every small project needs full design services. Swapping out a few plants or adding string lights is straightforward. But most full-yard transformations benefit from professional design, and certain situations practically demand it.
Clear trigger situations:
-
New-build home with an ungraded dirt lot (everything needs to be designed from scratch)
-
Adding a pool, outdoor kitchen, or pergola
-
Combining multiple features where interactions matter (kitchen + dining + shade + lighting)
-
Solving existing drainage, slope, or grading problems
-
Wanting year-round outdoor living in Arizona’s extreme climate
Signs your Arizona yard needs a designer:
-
High water bills from thirsty grass that could be artificial turf or native plantings
-
Dead or struggling plants from full-sun exposure and wrong species selection
-
A patio that’s unusable from June through September because there’s no shade
-
Water pooling against your house foundation after monsoon rains
Understanding permitting and regulations is crucial for project success, especially when adding structures, gas lines, or electrical work. A professional handles these details so you don’t discover code violations mid-build.
In the East Valley, once a project exceeds roughly $15,000–$20,000, backyard landscaping costs in Arizona mean design mistakes get very expensive. Change orders, rework, and replacing failed materials can easily add 20–30% to a project that wasn’t designed properly from the start. Choosing a designer who aligns with your style can improve satisfaction-reviewing a designer’s portfolio ensures aesthetic alignment before you commit. Professional memberships can indicate adherence to industry standards, giving you another sign of credibility.
A well-designed landscape plan enhances property value by an estimated 15%, making professional design a sound financial decision, not just an aesthetic one.
Mesquite Landscaping often rescues half-finished DIY yards. In nearly every case, starting with a proper design would have prevented wasted cost and effort.
Step-by-Step Backyard Design Process (Our Design-Build Approach)
A well-defined design process can streamline design transitions from concept to completed yard. Here’s how the design-build approach works at Mesquite Landscaping, from first call to final walkthrough.
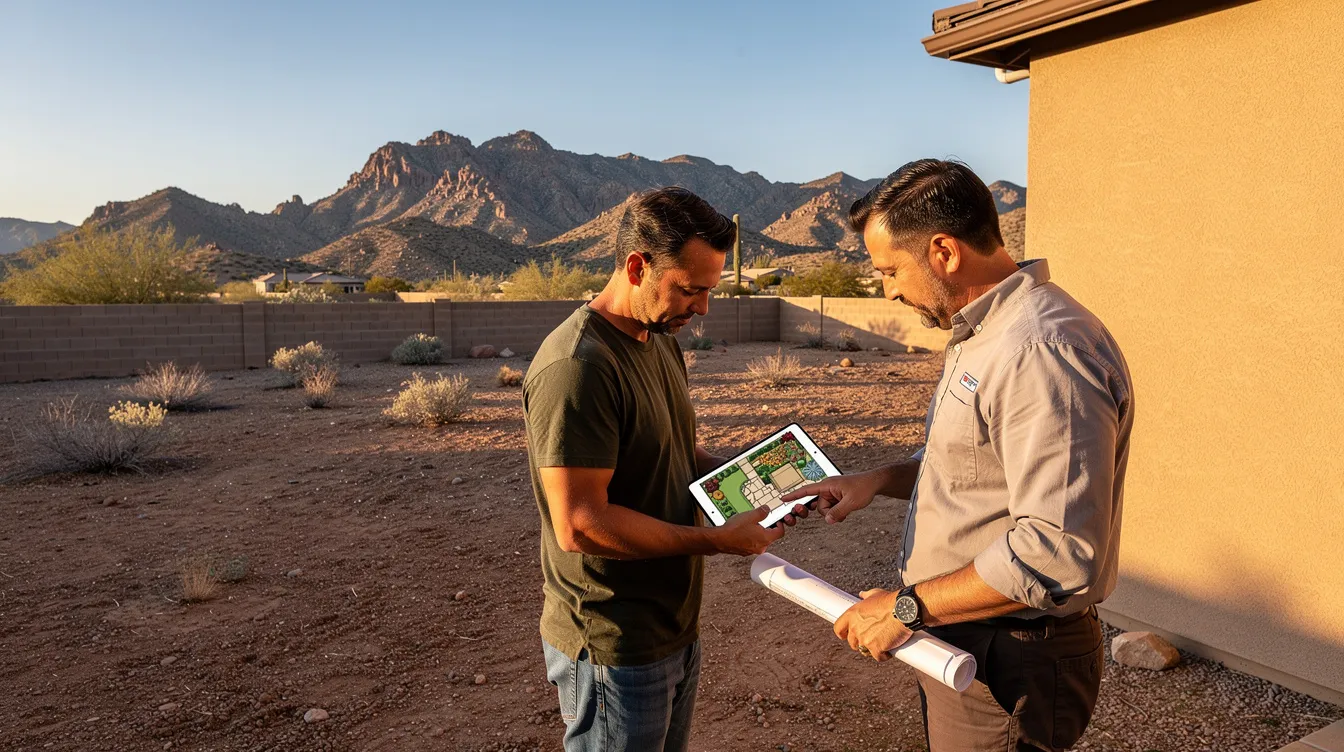
1. Initial Discovery / Free Consultation
-
Phone or onsite visit (free) to measure the outdoor space
-
Review site conditions: soil type, slope, grade, compaction, drainage
-
Discuss goals: must-haves vs. nice-to-haves, budget ceiling, who uses the space
-
Check HOA rules and identify permit requirements
Employing communication and project management is essential for success. Budget transparency should be established up front with designers-clouding expectations about designers’ cost structures can reduce surprises later. We lay out realistic ranges immediately so there’s no guesswork.
2. Concept and Site Analysis
-
Map the sun path, prevailing winds, shade from existing structures
-
Create a zoning plan defining cooking, dining, lounging, play, and utility areas
-
Produce 2D layout sketches and initial 3D landscape design videos
-
Present preliminary material and plant suggestions
3. Design Refinement
-
Select specific materials: pavers, shade structure types, fire pit finishes
-
Choose plant species matched to sun exposure, heat tolerance, and frost sensitivity
-
Develop lighting and irrigation plans
-
Update 3D backyard design renderings until the homeowner is confident
4. Pre-Construction
-
Secure permits for structures, gas, electrical, or plumbing as required
-
Order long-lead materials (custom shade structures, stone, cabinetry)
-
Schedule crews and confirm timeline with the homeowner
5. Construction and Final Walkthrough
-
Designer supervises to verify grading, layout, and materials match the approved plan
-
Build hardscape, install irrigation, lighting, plantings, and features
-
Final walkthrough with the homeowner: test every system, train on irrigation controllers, address any punch-list items
How We Use 3D Backyard Design to Preview Your Outdoor Space
In 2024–2026, homeowners expect to see their outdoor living space before construction begins. A 3D preview removes the guesswork and gives you confidence that every dollar is well spent.
A typical 3D landscape design video shows:
-
Day and night views with realistic lighting effects
-
Multiple camera angles walking through the space
-
Material textures on patios, walls, and structures
-
How people would actually use each zone
Mesquite Landscaping creates 3D previews tailored to the exact property-showing patios, pergolas, outdoor kitchens, turf areas, fire pits, and planting beds in context.
Common changes homeowners request after seeing the 3D design:
-
Moving a fire pit to avoid prevailing wind direction
-
Enlarging a seating area after realizing the original was too tight for guests
-
Swapping paver color after seeing how dark tones look under Arizona sun
-
Adding path lighting they hadn’t initially considered
Use 3D backyard design as a decision-making tool. Compare pavers vs. poured concrete side by side. Test different shade orientations. Adjust the layout before construction costs are locked in-not after.
Designing Outdoor Living Zones: How to Organize Your Backyard
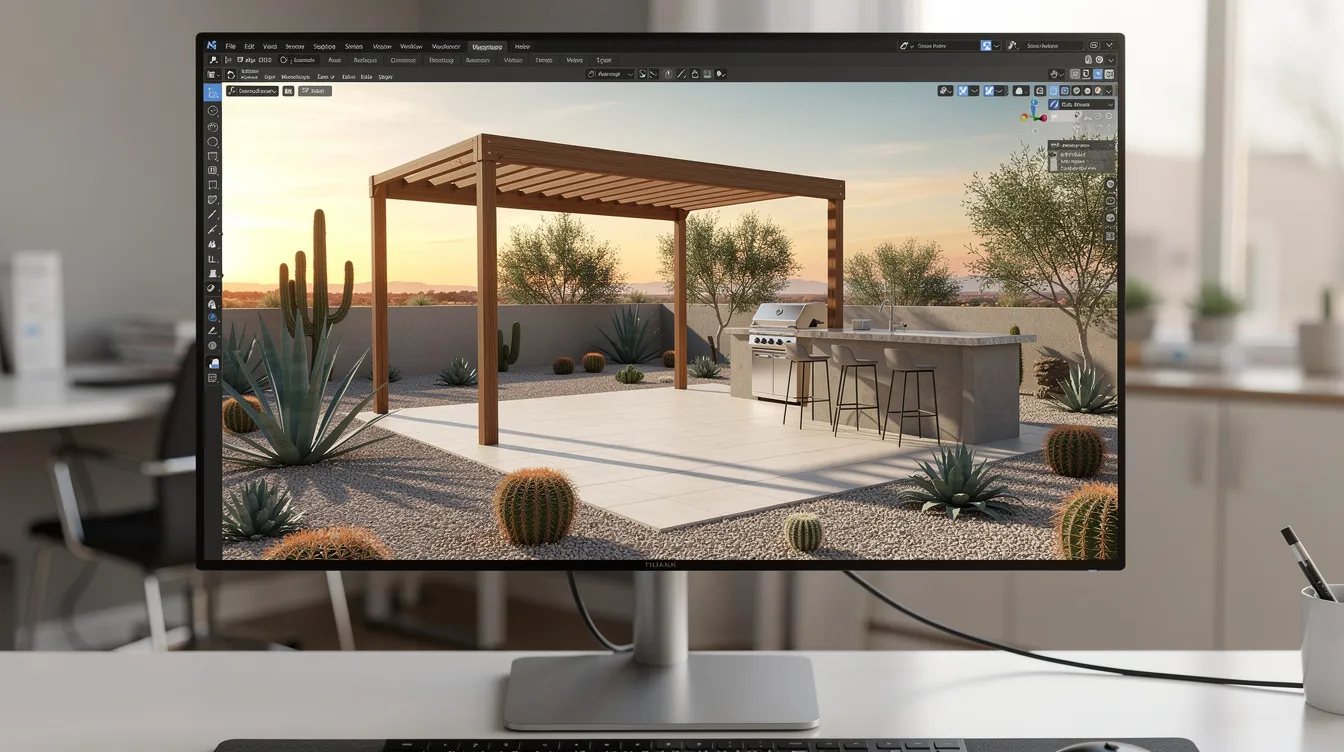
Zoning is the concept of dividing your yard into distinct zones for lounging, dining, cooking, and play-essentially creating outdoor rooms. Landscape planning can include outdoor living zones and patios that function like separate spaces despite sharing a single yard.
Typical zones in an Arizona backyard:
-
Shaded seating area under a pergola or ramada
-
Artificial turf play lawn for kids or pets
-
Outdoor kitchen and dining area
-
Fire pit or fireplace lounge
-
Pool area with deck
-
Side-yard utility (storage, dog run, trash enclosure)
Traffic flow matters. Plan paths from the kitchen door to the grill, safe walkways around a pool, and clear access to gates and trash areas. Use low plantings and gravel paths to separate dining areas from quiet nooks. Backyard outdoor living ideas include seating and lighting arranged to support how your family actually moves through the space.
Rules of thumb for space allocation:
-
Leave at least 4 feet clear around dining tables
-
Allow wider paths (minimum 4 feet) near pool gates
-
Keep grill islands at least 3 feet from combustible walls or fences
-
Position fire features downwind from primary seating
Use slight changes in elevation to visually separate spaces-a step up to a dining terrace or a step down to a sunken fire pit area makes each zone feel intentional. Creating privacy can involve a mix of fencing and ornamental plants, while using trees and tall shrubs provides natural privacy screens between you and neighbors.
Mesquite Landscaping’s backyard designers create zoned layouts that increase yard enjoyment and home value while balancing privacy, views of the Superstition Mountains or San Tan foothills, and HOA constraints specific to each community.
Choosing Hardscape Features: Patios, Pavers, and Pool Decks
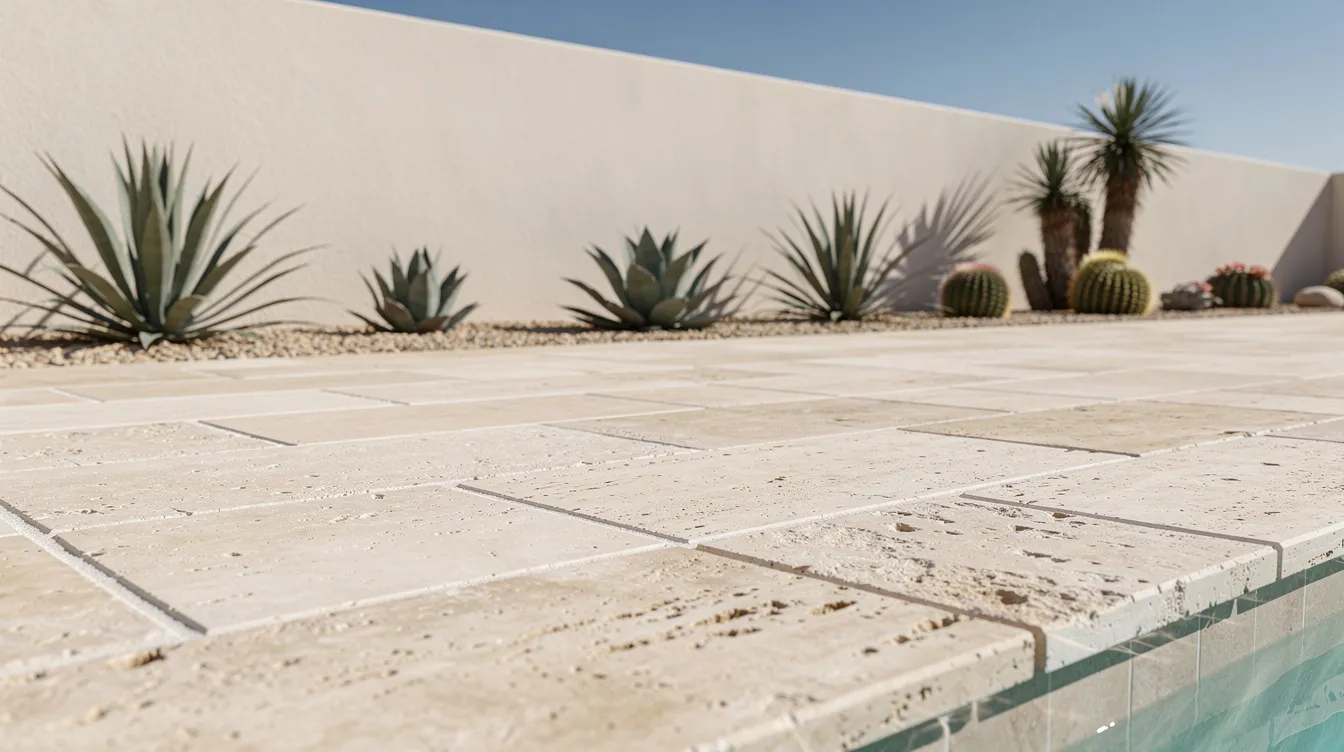
Hardscape is the backbone of backyard design-it sets the structure for all outdoor living. Different materials can create clean lines in patios and walkways, defining the visual language of your entire yard.
Common Arizona hardscape choices:
|
Material |
Best Use |
Pros |
Considerations |
|---|---|---|---|
|
Travertine pavers |
Pool decks, patios |
Cool underfoot, natural stone aesthetic |
Needs sealing; can be slippery when wet |
|
Porcelain pavers |
Patios, walkways |
High strength, low absorption, lighter color options |
Higher material cost |
|
Stamped concrete |
Large patio areas |
Cost-effective, flexible patterns |
Needs expansion joints; hot in dark finishes |
|
Decomposed granite |
Paths, low-water zones |
Low cost, casual feel |
Needs edge restraint; can wash out |
|
For guidance on sizing: a four-person dining set needs roughly a 10×12-foot patio minimum. Built-in seating maximizes floor space in outdoor areas when yard dimensions are tight. Allow adequate clearance around built-in barbecues for safe operation and guest flow. Patio dining setups enhance outdoor functionality and comfort when they’re properly scaled. |
|
|
|
A weather-resistant focal point-like a stone column, fire pit, or water feature-can anchor backyard layouts and give the eye a place to land.
Practical considerations for Arizona: choose slip-resistant surfaces around pools, avoid dark pavers that retain extreme heat in summer, and plan expansion joints in concrete to handle thermal cycling. For detailed material comparisons, explore our travertine guide for Queen Creek backyards.
A welcoming entry boosts curb appeal significantly for homes. Even in the front yard, front yard curb appeal includes planting beds and cleaner paths that set the tone. Low-maintenance greenery improves curb appeal with less upkeep across the entire property.
Mesquite Landscaping assists homeowners with selecting hardscape materials that match their home’s architecture while staying cool and low-maintenance, drawing on expert landscaping and outdoor design in the Southeast Valley.
Adding Shade and Structures: Pergolas, Ramadas, and Covered Patios
In Arizona’s East Valley, shade is the single biggest factor determining whether your outdoor space is usable from May through September. Without it, even the most beautiful patio becomes a no-go zone by 10 a.m.
Structures a backyard designer might propose:
-
Aluminum or steel pergolas (powder-coated for UV resistance)
-
Wood ramadas (require periodic sealing)
-
Extended covered patios that match the home’s roofline
-
Shade sails for flexible, lower-cost coverage
-
Louvered roof systems for adjustable sun/shade control
Arizona landscape firms report that well-placed shade structures can reduce perceived temperature by 15–20°F under covered surfaces. That’s the difference between uncomfortable and enjoyable.
Orientation strategy: Place pergolas on the west or southwest side to block low afternoon sun-the hottest, most direct exposure. Integrate ceiling fans and lighting for comfort during warm evenings. Outdoor furniture should be durable and weather-resistant, especially under covered structures where it stays year-round.
Mesquite Landscaping custom-sizes pergolas to fit patio furniture layouts and often integrates them with outdoor kitchens or entertainment walls. Larger shade structures require permitting and structural engineering-details a professional designer and contractor handle so the homeowner doesn’t have to navigate building departments alone.
Outdoor Kitchens, Fire Pits, and Entertainment Features
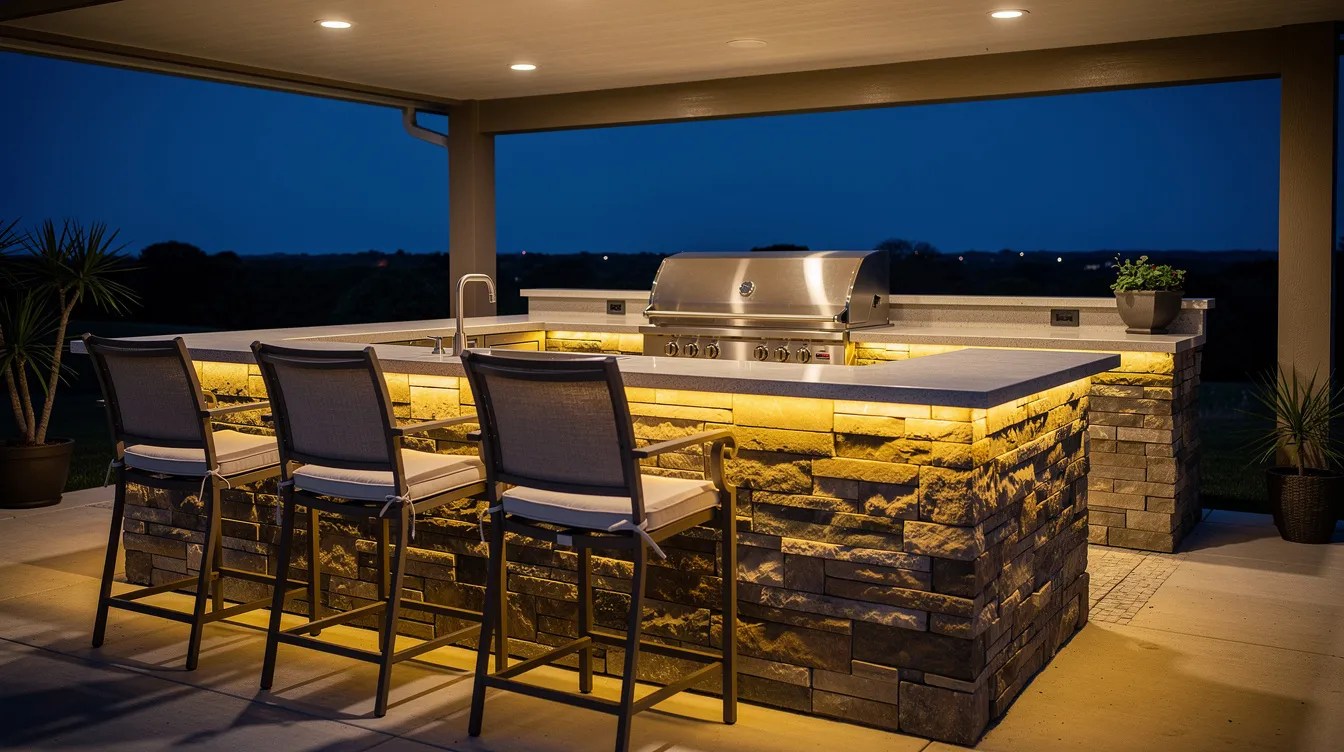
These are the focal points of modern outdoor living and the features that turn a backyard into a destination. Outdoor kitchens are popular features in modern outdoor spaces, and in Arizona’s mild-winter climate, you can use them almost year-round.
Typical outdoor kitchen components:
-
Built-in grill with side burner
-
Countertop prep space (stone or stainless steel)
-
Weather-resistant storage and trash pull-out
-
Refrigerator and sink with plumbing
-
Bar seating for guests
Design tips for kitchen workflow: place the grill, prep area, and sink in a triangle pattern similar to indoor kitchen ergonomics. Allow at least 36 inches of counter space on one side of the grill for plating. For more detailed layout ideas, see our guide on outdoor kitchen and BBQ design ideas.
Fire pits add warmth and ambiance to outdoor areas. Gas fire pits and linear fire features are more popular than wood-burning in Arizona due to fire restrictions and convenience. Place fire elements downwind from primary seating and at least 10 feet from combustible structures or property lines.
Water features can add sensory elements to outdoor spaces-a bubbling rock or small fountain provides white noise that masks neighborhood sounds and creates a sense of calm.
Entertainment upgrades a backyard designer may integrate include outdoor TVs, sound systems, and low-voltage lighting to extend evening use. Mesquite Landscaping designs gas and electrical routing into the backyard plan from the start, avoiding costly trenching changes later.
Artificial Turf, Planting Design, and Water-Wise Landscaping
Arizona’s ongoing drought concerns and rising water costs have accelerated the shift toward artificial turf and xeriscape planting in backyard design. But water conservation landscaping in Arizona shows water-wise doesn’t mean barren-it means smart.
Where artificial turf works best in Arizona backyards:
-
Play lawns for kids
-
Putting greens
-
Pet areas with proper drainage
-
Borders along patio edges for contrast
Turf needs a proper sub-base, compacted fill, and appropriate infill (cooling options like Envirofill reduce surface temperature). In Queen Creek, regulations allow up to 1,000 square feet of artificial turf provided 30% plant canopy is maintained.
Understanding local soil conditions is vital for plant health. Arizona soils often contain caliche (a hard mineral layer) or heavy clay, both of which affect drainage, root penetration, and nutrient availability. Local knowledge helps designers avoid costly mistakes with plant selections that won’t survive these conditions.
How a backyard designer selects plants:
Choose local plants that require less water for sustainability. Low-maintenance native plants minimize watering and weeding while looking lush year-round. Selecting plants that tolerate specific climate conditions reduces upkeep dramatically. Top performers for East Valley include:
-
Desert willow
-
Lantana
-
Texas sage
-
Agave varieties
-
Palo verde trees
Layered planting involves combining different plant heights for aesthetics-ground covers in front, mid-height shrubs in the middle, and specimen trees in the back. Layered landscaping enhances visual interest in a backyard and creates depth. Using plants that attract pollinators enriches garden ecosystems, supporting bees and butterflies with species like lantana and desert marigold.
Utilizing vertical space in gardens can enhance design without expanding the footprint. Raised garden beds help keep soil organized and accessible for gardening, especially in Arizona’s rocky native ground. For more species recommendations, explore our guide to the best low water plants for Arizona gardens.
Mesquite Landscaping balances artificial turf and real plantings to maintain a soft, inviting outdoor space that meets Mesa and Gilbert water-efficiency goals, supported by a team of expert landscape designers.
Irrigation, Drainage, and Lighting: The Invisible Essentials
Beautiful backyard design fails without smart irrigation, proper drainage, and well-planned landscape lighting. These systems are invisible when done right-and painfully obvious when they’re not.
Irrigation
-
Drip systems for plant beds with separate zones for different water needs
-
Dedicated turf zones with their own scheduling
-
Smart controllers that adjust watering based on season, temperature, and rainfall
-
Code-compliant backflow prevention devices
For detailed irrigation planning, our team at Mesquite Landscaping works with professional-grade irrigation system solutions tailored to each property.
Drainage
Arizona’s monsoon season can dump enormous volumes of water in minutes. Proper drainage planning includes:
-
Grading surfaces away from the house foundation
-
Installing swales and catch drains to channel runoff
-
Ensuring water doesn’t flow toward neighbors’ walls or pool areas
-
Providing adequate base preparation under pavers to prevent shifting
Lighting
Outdoor lighting extends backyard usability into the evening hours-it’s not a finishing touch, it’s an essential system. Integrated lighting can enhance nighttime usability and safety across every zone.
-
Path lights along walkways and steps
-
Uplights on specimen trees and architectural features
-
Downlights under pergolas and seating walls
-
Task lighting at outdoor kitchens and grill stations
Install ambient lighting along pathways to improve safety, especially around pool areas and elevation changes.
Mesquite Landscaping designs these systems into the backyard plan from day one. Trenches, conduit, and slopes are built right the first time-not retrofitted after the hardscape is already in place.
Budgeting and Timelines for a Professionally Designed Backyard
Homeowners want realistic expectations for cost, phasing, and how long backyard construction will disrupt daily life. Here’s what actual East Valley projects look like.
Typical Budget Ranges
|
Project Tier |
Investment Range |
What’s Included |
Timeline |
|---|---|---|---|
|
Refresh |
$5,000–$15,000 |
Turf, plants, lighting tune-ups, small paver upgrades |
1–2 weeks |
|
Full Family Backyard |
$15,000–$40,000 |
Medium/large turf, paver patio, pergola, fire pit, native plants, irrigation, lighting |
3–5 weeks |
|
Custom Outdoor Living |
$40,000–$100,000+ |
Full kitchen, multiple hardscape zones, custom shade, water features, extensive lighting, specimen trees |
5–8+ weeks |
|
Source: Recent East Valley pricing data |
|
|
|
Design fees in the East Valley typically range from approximately $250 to $1,500 for full plans, and many design-build firms credit that fee toward construction cost when the homeowner proceeds with the build.
Key Cost Drivers
-
Size of the outdoor space and number of features
-
Material selections (natural stone vs. concrete, custom aluminum vs. wood)
-
Soil challenges (caliche removal, drainage prep)
-
Permit requirements for structures, gas, or electrical
-
Access constraints for construction equipment
For a deeper dive into budgeting strategy, see our landscape budget planning guide for 2026.
Mesquite Landscaping can help homeowners phase their backyard design-build the patio and pergola now, add the outdoor kitchen next year-while keeping a cohesive long-term plan so nothing has to be ripped out later, as seen in their landscape project gallery and reviews.
Common Backyard Design Mistakes (And How We Avoid Them)
Even well-intentioned homeowners make recurring errors that cost thousands to fix. Here are the most common ones and how a professional backyard designer prevents them.
Frequent mistakes:
-
Undersized patios. Building a patio too small for the furniture or the number of people who’ll use it. Failing to leave 4 feet of clearance around dining tables.
-
Full-sun seating. Placing the main lounge area facing west with zero shade, making it unusable five months of the year.
-
Poor drainage. Allowing water to flow toward the house foundation or pool deck after monsoon rains.
-
Overcrowded plantings. Buying plants at nursery size without planning for mature growth. Within two years, everything is jammed against walls and windows.
-
Ignoring views and sightlines. Placing a tall feature that blocks a mountain view, or leaving a neighbor’s window fully exposed to your dining area.
Arizona-specific mistakes:
-
Selecting thirsty grass lawns instead of artificial turf or xeriscape
-
Planting frost-sensitive species (like certain citrus) in low-lying cold pockets
-
Using dark-colored surfaces that reach temperatures uncomfortable for bare feet
-
Skipping shade entirely because “it’s only hot a few months” (it’s hot for six)
A professional backyard designer mitigates these through sun-path studies, drainage planning, scaled drawings with furniture templates, and plant selection matched to each microclimate within the yard.
Brief case study: A Mesquite Landscaping remodel in the East Valley involved a yard with a builder-grade concrete patio and no shade. The previous layout placed the seating area in full afternoon sun, and water pooled along the patio edge after every monsoon rain. We added a pergola oriented to block late-afternoon western sun, relocated the fire pit away from prevailing wind, and installed drainage at the patio edge. The homeowner reported the space went from being used two months a year to being their primary entertaining area from October through May-and usable in summer evenings.
Working with a Backyard Designer in Arizona’s East Valley
This section is specific to homeowners in Gilbert, Queen Creek, Mesa, Chandler, San Tan Valley, Gold Canyon, and surrounding communities. If you live here, your backyard faces challenges that designers in other climates simply don’t encounter.
Local factors an East Valley backyard designer considers:
-
Caliche soils that require mechanical removal or special base systems
-
HOA regulations dictating shade structure height, material colors, and visible features
-
Municipal water-use restrictions encouraging efficient irrigation and limited turf
-
Intense UV exposure that degrades unsealed wood, fades colors, and overheats dark surfaces
-
Monsoon season demanding robust drainage design
Mesquite Landscaping is a design-build contractor, meaning the same team that designs your outdoor space also manages installation. One point of contact. No finger-pointing between a designer who drew something and a contractor who can’t build it.
The client experience:
-
On-site visit to assess the property
-
3D design review meeting with revisions
-
Material selection support with samples
-
Dedicated project manager during construction
-
Final walkthrough and system training
If you’re in the East Valley and ready to explore what your yard could become, contact Mesquite Landscaping for a free design consultation or visit our page to contact the best landscape design company in Arizona. We specialize in outdoor living, hardscapes, and water-efficient landscaping designed specifically for this climate and community.
How to Prepare for Your First Backyard Design Consultation
Arriving prepared to your first meeting with a backyard designer saves time and helps you get maximum value from the consultation.
Gather these items before your visit:
-
Property survey or plot map showing boundaries, easements, and utility locations
-
HOA guidelines (especially architectural review requirements)
-
Inspiration photos from Pinterest, Houzz, or magazines-even screenshots from apps you’ve played with
-
Any current irrigation plans, pool plans, or previous landscape drawings
Clarify your priorities:
-
Must-have features (e.g., turf for kids, shade over the dining area, a grill station)
-
Nice-to-have elements (e.g., fire pit, putting green, water feature)
-
An honest investment range so the designer can scale the plan appropriately
Document your existing space:
-
Take photos from multiple angles, including corners, the view from inside the house, and any problem areas (dead plants, pooling water, cracked concrete)
-
Note rough measurements if you can-even pacing off distances helps
-
For new-build dirt lots, capture the grade and any builder stakes or markings
Subscribe to our process: Mesquite Landscaping uses this information to quickly create initial concepts and 3D visuals tailored to the homeowner’s outdoor living goals. The more you bring to the first meeting, the faster we can show you something that feels like your dreams coming to life.
Call to Action: Start Designing Your Backyard Oasis
Your backyard is waiting. Whether you’re watching a bare dirt lot from your back window or staring at a half-finished yard that never came together, Mesquite Landscaping can help you realize the outdoor living space your family deserves.
Homeowners in Gilbert, Queen Creek, Mesa, Chandler, San Tan Valley, and surrounding areas receive a free consultation and access to 3D landscape design previews before committing to construction. Think about how you want to use your outdoor space in the next 5–10 years-hosting, relaxing, kids running on turf, evenings by the fire-and bring those ideas to the consultation.
Your next step: Contact Mesquite Landscaping to schedule your free design consultation or request a 3D backyard design video demonstration. A professionally planned outdoor living space, a coordinated design-build process, and a backyard that adds value and everyday enjoyment-it starts with one conversation.
FAQ: Backyard Designer and Outdoor Living Questions
How much does a professional backyard design cost in Arizona?
Design fees in the East Valley typically range from approximately $250 to $1,500, depending on project complexity and scope. For many design-build contractors, including Mesquite Landscaping, design fees may be credited back toward construction when the homeowner proceeds with the build. These fees are often a small percentage of the total project cost. A clear, scaled backyard design usually saves money overall by preventing change orders, material waste, and rework during construction. For a comprehensive look at landscape design packages and pricing tiers, visit our detailed guide.
Can I hire a backyard designer if I already have a pool contractor?
Yes-many homeowners come to Mesquite Landscaping with a pool already designed or under construction. A backyard designer coordinates decking, turf, planting, and outdoor living areas around an existing or planned pool so the overall outdoor space feels cohesive. We recommend involving a designer early, ideally before pool construction begins, so decisions about deck materials, drainage, and adjacent zones don’t become separate, disconnected projects. When the pool contractor and landscape designer share notes and plans, the result is a unified space rather than a pool surrounded by afterthoughts.
How long will my new backyard design last before it feels dated?
Timeless layout decisions-good circulation, right-sized patios, generous shade-age far better than trendy materials or bold color choices. A desert modernism approach with clean lines, natural stone, and neutral palettes tends to stay current longer than heavily themed designs. Plantings evolve over 3–7 years as trees mature and shade patterns change, and a good backyard designer plans for this growth from the start. Mesquite Landscaping focuses on durable materials and classic outdoor living features that look current well into the 2030s, so you won’t be remodeling again in five years.
Do I need HOA approval for my backyard design?
In many East Valley communities, HOAs require approval for walls, pergolas, visible shade structures, fences, and some hardscape changes. A backyard designer can create the plans and visuals-including 3D renderings-needed to submit to the HOA review committee. This is one area where having professional, detailed drawings makes a significant difference: vague sketches get rejected; clear, dimensioned plans with material specifications get approved faster. Mesquite Landscaping helps homeowners navigate HOA submittals to keep projects on schedule and avoid delays that push construction into less favorable weather windows.
Can a backyard designer help make my outdoor space more sustainable?
A qualified backyard designer can reduce water use with efficient irrigation, drought-tolerant plants, and replacing high-water turf with artificial turf or desert-friendly plantings. Options like strategic shade planting to cool the home’s exterior walls, LED landscape lighting to lower energy use, and proper grading to manage rainwater on-site all contribute to sustainability. Mesquite Landscaping regularly designs water-wise outdoor spaces that align with local conservation efforts and still look lush, inviting, and full of life. Sustainability and beauty aren’t competing goals-they’re two sides of the same well-designed coin.
