
Your yard has potential. You might not see it yet under the builder-grade gravel and lone shrub, but a landscape designer can. In 2026, the tools, materials, and strategies available to outdoor design professionals are more powerful than ever. This guide walks you through everything a homeowner needs to know-from understanding what designers actually do, to choosing plants for Arizona heat, to reviewing a 3D walk-through of your future patio before a single paver is laid. Whether you are starting from bare dirt or rethinking a tired backyard, this article gives you the knowledge to make smart decisions and get real results.
Key Takeaways
-
A professional landscape designer turns vague yard ideas into a clear, buildable landscape plan for your front yard and backyard outdoor spaces, saving you time, money, and frustration.
-
Today’s designers use 3D landscape design software and photo-realistic renderings to help you visualize changes before construction starts, catching costly mistakes early.
-
Effective landscape design integrates aesthetics, usability, and environmental performance-balancing hardscape elements like patios, outdoor kitchens, and fire pits with softscape elements like plants, trees, and lighting to increase home value and everyday enjoyment.
-
Well-designed landscapes can boost property value and curb appeal while reducing long-term water use and maintenance.
-
Arizona East Valley homeowners can schedule a free 3D design consultation with Mesquite Landscaping, Inc. to see their future yard come to life before any work begins.
What a Landscape Designer Actually Does (and Why It Matters)
There is a common mix-up that costs homeowners money: confusing a “landscaper” with a “landscape designer.” A landscaper handles maintenance-mowing, trimming, blowing leaves. A landscape designer is the person who plans and creates the layout of your outdoor space from scratch, deciding where every patio, pathway, tree, and light fixture should go and why.
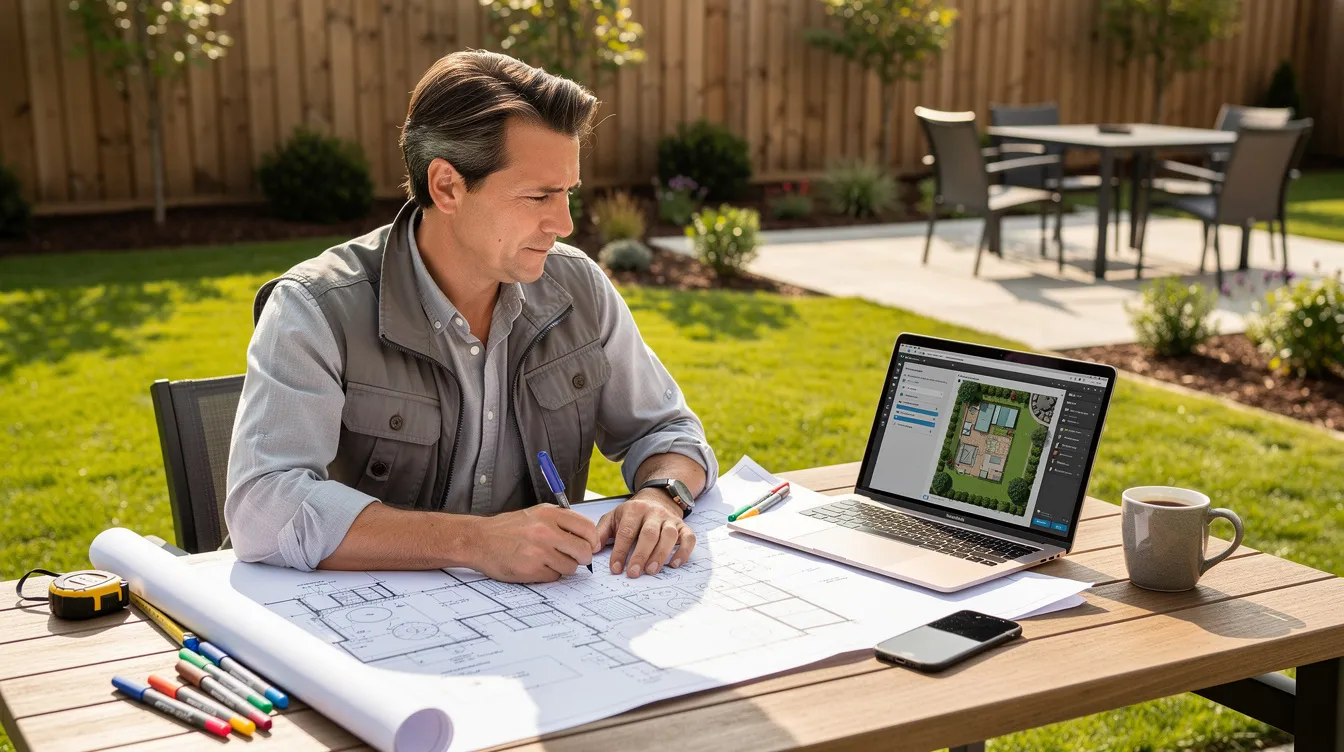
Landscape designers create conceptual and detailed design plans for outdoor areas. Their key responsibilities include assessing site and client needs, then translating those needs into a space that works for decades. A designer requires a mix of spatial planning and ecological knowledge to get it right.
Here is what a landscape designer typically handles:
-
Site analysis – measuring lot dimensions, evaluating soil composition and drainage patterns, mapping sun exposure, identifying existing trees and structures.
-
Drainage assessment – especially critical during Arizona’s monsoon season, where flash rains demand proper grading and swales to keep water away from foundations.
-
Layout of hardscapes and planting beds – positioning patios, walkways, retaining walls, and garden beds for optimal circulation and visual impact.
-
Selection of materials and plants – matching stone, pavers, and plant species to your climate, soil, aesthetic, and maintenance capacity.
-
Phased master plan – thinking five to ten years ahead, planning where trees will cast shade as they mature, how roots will spread, and what the yard will look like in winter versus summer.
Typical deliverables from a professional landscape design engagement include scaled 2D site plans with dimensions, 3D walk-through videos showing day and night views, a detailed plant list with botanical names and mature sizes, a lighting plan, and an irrigation concept.
Landscape designers also transform outdoor areas into sustainable environments by grouping plants by water needs and selecting species that thrive without excessive resources. When a project requires structural engineering or permits-think large retaining walls, pools, or significant grading changes-designers collaborate with licensed landscape architects to make sure everything is built to code.
Basic Principles of Landscape Design Every Homeowner Should Know
You have probably seen articles listing the “six basic principles of landscape design.” Those principles are not just academic theory. They are the reason one yard feels inviting and another feels chaotic, even when both cost the same to build. Here is how each principle applies to residential outdoor spaces in Arizona.
-
Proportion – proportion ensures components are consistent with the landscape as a whole. A massive 14-foot pergola next to a single-story Gilbert ranch home will feel top-heavy. A tiny fire pit in a 2,000-square-foot backyard will feel lost. Designers match the scale of every element to the home and lot.
-
Balance – balance is the visual weight consistency of attractions in a yard. It can be symmetrical (matching plantings on either side of a front entry) or asymmetrical (a large specimen tree on one side balanced by a cluster of shrubs and boulders on the other).
-
Rhythm – rhythm channels the viewer’s gaze through patterned repetition. Repeating the same paver color along a walkway, spacing matching path lights at regular intervals, or echoing a texture from the front yard into the backyard all create flow.
-
Unity – unity is achieved when landscape plants complement each other and tie into a cohesive style. Whether you are going for desert contemporary, modern, or southwestern, your materials, colors, and plant choices should feel like one design, not a patchwork.
-
Transition – softening the shift from hardscape to softscape, from driveway to entry, or from patio to play lawn. Intermediate zones with groundcover, decomposed granite, or low shrubs ease the eye.
-
Focalization – focalization directs the viewer’s perspective to a specific point, like a specimen palo verde tree, a water feature, or an outdoor fireplace that anchors the entire yard.
Beyond these principles, designers use living elements like color (seasonal flowers, foliage changes), texture (the contrast between a feathery Mexican feather grass and a bold agave), line, and scale to guide the eye from the street to the front door or from the patio to the fire pit.
Choosing a landscape style involves matching it to architecture, climate, and usage needs. Formal landscaping features symmetry, structured layouts, and manicured hedges-while naturalistic landscaping uses native plants and organic curves to blend with the environment. Modern landscaping emphasizes clean lines and minimal plantings. Landscape design styles can be blended for a unique and functional outdoor space.
These principles help prevent common DIY issues: too many plant varieties competing for attention, awkward pathways that are too narrow for two people, or “floating” patios that feel disconnected because they lack a visual anchor to the house.
How Landscape Designers Shape Different Outdoor Spaces
The design approach shifts depending on whether you are working on a front yard, side yard, or backyard outdoor living area. Landscape designers create functional zones within outdoor spaces to improve usability, treating each zone as a connected “outdoor room.”
-
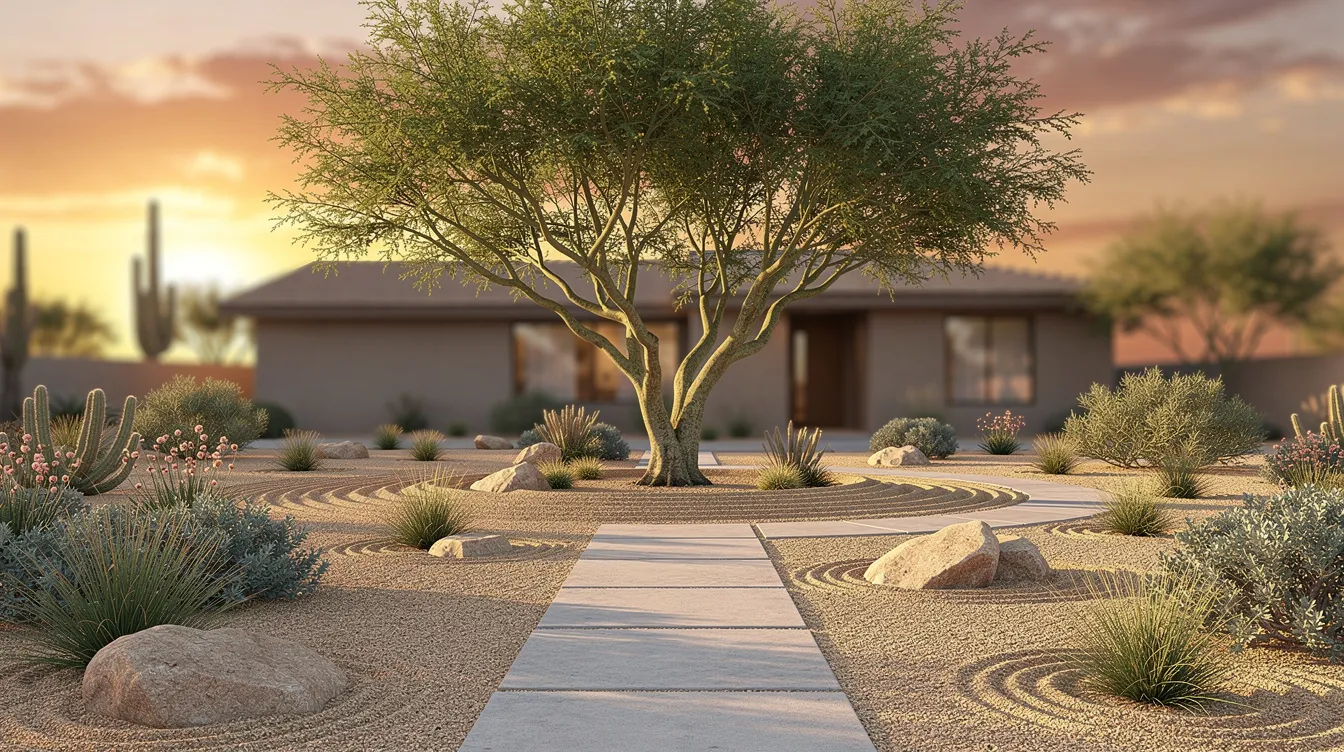
Front yard – the focus here is curb appeal and first impressions. Designers prioritize a clear, well-lit entry path from the street or driveway to the front door. Plant choices are HOA-friendly, water-efficient, and scaled to the home’s architecture. Lighting highlights the home’s features and improves safety. For ideas specific to Arizona, explore these front yard landscaping strategies.
-
Backyard – this is your primary outdoor living area. Designers plan for outdoor kitchens, dining zones, fire features, pools, kids’ play areas, and privacy screening from neighbors. Shade is paramount in the East Valley, so pergolas, shade sails, and strategically placed trees become central to the landscape layout.
-
Side yards and narrow spaces – often overlooked, these areas can serve as utility zones, dog runs, or storage corridors. Creative use of stepping-stone paths, vertical planting, decomposed granite, and screen walls or fences makes these spaces functional without feeling cramped.
Think of your property as a series of connected outdoor rooms. A good designer links them with consistent materials, sightlines (what you see from the patio looking toward the side yard), and logical lines of travel so the entire property feels unified.
From Ideas to a Landscape Plan: The Design Process Step by Step
A good landscape designer follows a clear, repeatable design process-not random impulse buys at the nursery. Here is how the process typically unfolds:
-
Initial consultation – key responsibilities of a landscape designer include client consultation and needs assessment. You walk the property together, discuss your wish list (pergola, artificial turf for kids, low-maintenance desert plants, an outdoor kitchen), talk about your budget range, and identify what you love and what drives you crazy about the current yard.
-
Site analysis – the designer measures lot dimensions, notes sun patterns at different times of day, records wind direction, identifies noise sources like nearby roads, catalogs existing trees, and pinpoints drainage problem spots. You should consider drainage, spacing, and sunlight in landscape planning-these are non-negotiable in Arizona.
-
Conceptual sketches – concept design involves developing initial sketches and comprehensive master plans. Designers use rough bubble diagrams to zone functional spaces: lounge area here, outdoor kitchen there, fire pit seating in that corner, play lawn along the back wall. You can even use graph paper to draw your property to scale as a starting reference.
-
Scaled landscape plan – the designer refines the concept into a precise plan that fixes locations and sizes of patios, paths, seating walls, planters, and major plant groupings. Every element gets dimensions and material notes.
-
Revisions and feedback – you review the plan, request changes (swap travertine for concrete pavers, widen a walkway, adjust the view from the kitchen window), and the designer refines. Two to three revision rounds are standard.
This structured approach prevents expensive surprises during construction and ensures the final outdoor project matches your vision.
How Landscape Design Software and 3D Tools Change the Game
Not long ago, landscape design meant flat 2D drawings on paper. Today’s landscape design software gives designers and homeowners the ability to visualize changes before construction begins-walking through a photorealistic 3D model of the finished yard, complete with shadows, lighting effects, and mature plant sizes.
Several tools dominate the market in 2026:
-
SketchUp allows for full 3D control over landscape design elements, including terrain editing, shadow studies, and geo-location features.
-
Realtime Landscaping Pro offers advanced terrain shaping and grading tools for complex lots.
-
iScape allows users to design directly on photos of their yard, making it easy to test design ideas on your actual property.
-
Planner 5D offers free landscape design tools for outdoor spaces, useful for homeowners who want to experiment before hiring a pro.
-
Canva Whiteboards provides a limitless canvas for landscape planning and mood-boarding early inspiration and images.
Professional suites with features like plant growth simulations, accurate scale rendering, and photo-realistic textures typically cost $300 to $2,000+ per year. Mobile apps like iScape bring simplified versions of these capabilities to your phone.
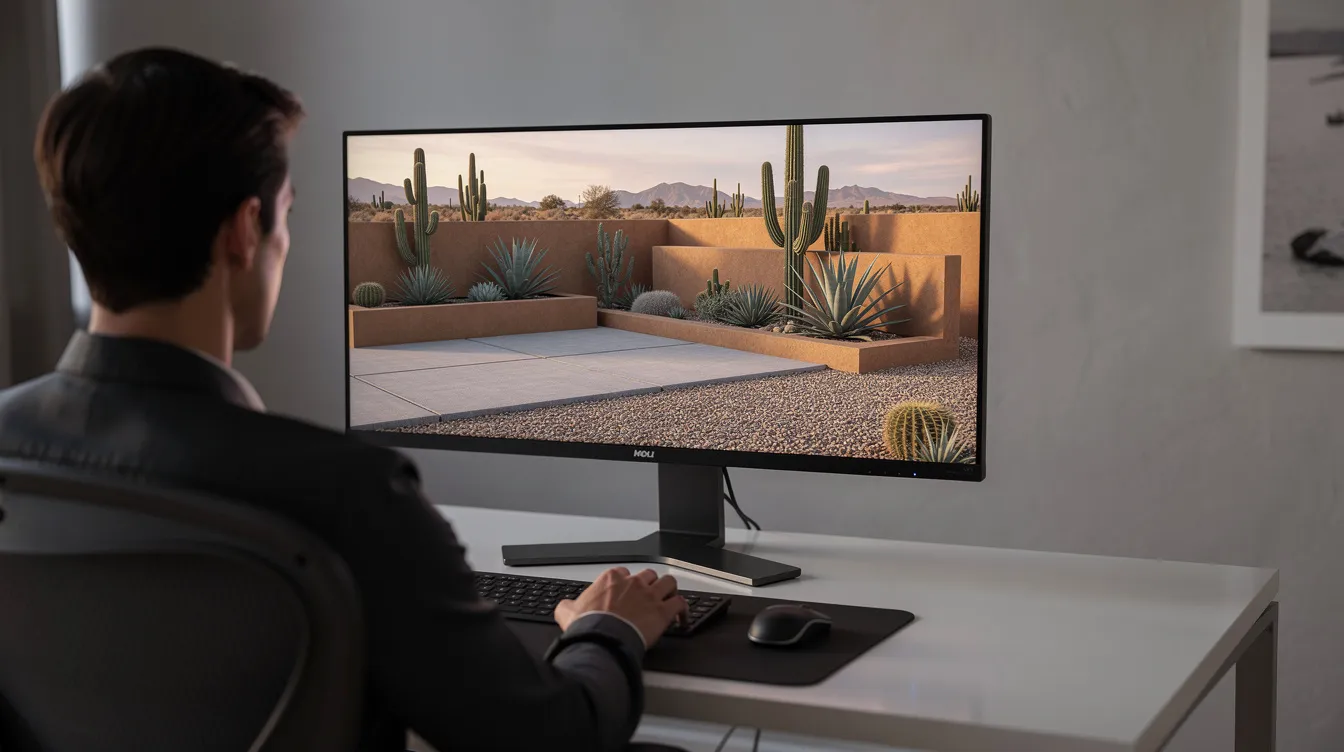
At Mesquite Landscaping, Inc., our team of experienced landscape designers create custom 3D landscape design videos so East Valley clients can “stand” on their future patio, see how night lighting washes across a stone wall, or confirm that a pergola provides enough afternoon shade. These tools dramatically reduce change orders, prevent scale mistakes (like undersized patios), and help couples make final decisions on design ideas faster. The drag and drop functionality in many of these platforms lets designers swap materials, move plant symbols, and test other elements in real time during client meetings.
Working with Landscape Architects vs. Design-Build Landscape Designers
The terms get thrown around interchangeably, but landscape architecture and residential landscape design serve different purposes. Here is the practical difference for homeowners:
-
Landscape architects – these are state-licensed professionals. In Arizona, registration through the Board of Technical Registration requires 96 months (eight years) of education and experience combined, plus passing national exams. They are often involved in large commercial sites, complex grading plans, public spaces, or projects needing stamped construction documents.
-
Residential landscape designers – specialists in livable, beautiful home outdoor spaces. They bring expert guidance in aesthetics, plant selection, functional layout, and constructability for typical residential lots. Their templates and processes are tailored to homes, not highways.
-
Design-build model – the Arizona landscape design services approach Mesquite Landscaping uses: the same team handles design and construction. This improves communication, budget control, and build quality because the people who drew the plan are the same contractors who pour the concrete and install the plants.
When might you need both? Consider a steep hillside property in Gold Canyon requiring engineered retaining walls (architect territory) plus a custom outdoor living layout with an outdoor kitchen and fire pit (design-build territory). Most standard East Valley residential lots work perfectly with a design-build landscape company.
Key Elements in a Professional Landscape Plan
A landscape plan is a scaled diagram of outdoor elements-essentially a top-down blueprint showing where every hardscape, softscape, and utility component goes in your outdoor space.
-
Hardscape elements – patios create defined areas for outdoor dining and relaxation. Plans also include seat walls, retaining walls, outdoor kitchens, fire pits, pool decks, walkways, driveways, steps, pergolas, and fences. Each item gets a materials callout (stone, pavers, stamped concrete), exact dimensions, and foundation requirements.
-
Planting components – trees, shrubs, groundcovers, accent plants, and flowers, plus any turf (natural or artificial). These softscape elements are arranged to deliver shade, privacy, seasonal interest, and form. Plant codes reference botanical names, size at planting, and mature spread.
-
Infrastructure systems – irrigation zones and valves, landscape lighting circuits, drainage swales, and decorative or functional gravel areas. These invisible components determine how the yard performs long-term.
-
Annotations and specifications – dimensions, materials callouts, plant codes, and installation notes that contractors and inspectors can follow like a construction blueprint. Every detail matters because it prevents miscommunication during building.
Designing for Harsh Climates: Landscape Design in Arizona’s East Valley
Outdoor design in Gilbert, Mesa, Queen Creek, and Chandler is not the same as designing for Portland or Atlanta. With up to 310 sunny days per year and summer temperatures regularly exceeding 110°F, every material choice, plant selection, and shade decision carries weight.
-
Sun and shade planning – orienting pergolas, solid roof structures, and shade sails to block the brutal late afternoon west sun (June through September) over major living areas is essential. Without this, patios become unusable for five months of the year.
-
Drought-tolerant plant palettes – landscape designers select plants suited to local climate and soil conditions. Specific winners in the East Valley include palo verde, mesquite, and desert willow for trees, plus Texas sage, red yucca, and agaves for shrubs and accents. The Arizona Department of Water Resources publishes approved Low Water Use and Drought Tolerant Plant Lists for the Phoenix Active Management Area. Plant selection should align with local climate, aesthetics, and maintenance requirements.
-
Water-efficient irrigation – xeriscaping is designed for drought resistance and involves water-efficient practices. Drip irrigation, smart controllers tied to 2026 weather and evapotranspiration data, and zoning plants by water needs (hydrozones) can cut residential landscape water use by 30 to 50 percent. Sustainable landscaping focuses on drought-tolerant planting and rainwater management. Environmental sustainability can be enhanced through eco-friendly practices in landscape design.
-
Heat-resistant hardscape choices – lighter-colored pavers reflect more heat. Turf placement should stay away from south- and west-facing walls where radiant heat creates microclimates that stress plants and scorch bare feet. Walls, driveways, and other reflective surfaces create localized hotspots significantly hotter than ambient air temperature.
For desert-adapted plant ideas, we maintain a growing library specific to the East Valley.
Front Yard Landscape Design: Curb Appeal and Function
A landscape designer transforms a basic front yard into a welcoming, low-maintenance entry that signals pride of ownership-and well-designed landscapes boost property value and curb appeal at resale.
-
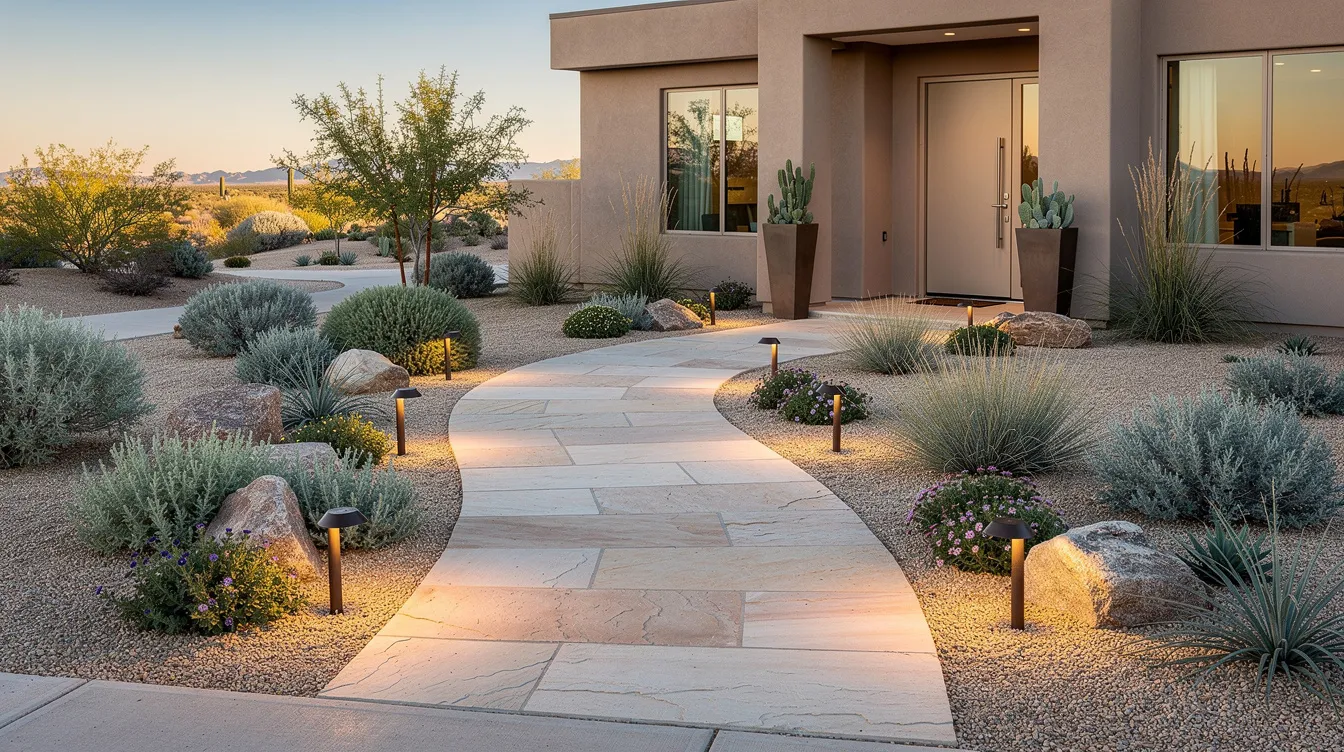
Organizing the layout – start with a clear walkway from the street or driveway to the front door. The path should be wide enough for two people side by side (minimum 48 inches), framed by planting beds and subtle path lighting that creates a sense of arrival.
-
Focal points – focalization works wonders in a front yard. A specimen desert willow, a modern address monument set in a low stone wall with integrated lighting, or a bold cluster of golden barrel cacti draws the eye and gives the yard a center of gravity.
-
Blending softscape and hardscape – swap high-water lawns for gravel, boulders, and drought-tolerant garden plants with one or two evergreen anchors (like a large rosemary hedge or a Texas ebony) for year-round structure. This approach keeps maintenance low while creating natural shapes and texture contrast that look intentional, not neglected.
Backyard Outdoor Living: Kitchens, Fire Features, and Shade
The backyard is where a landscape designer adds livable square footage without moving walls. It is the main “outdoor room” for most East Valley families, and designing it well means treating it like an extension of your home’s interior.
-
Outdoor kitchens – outdoor kitchens enhance functionality and entertainment spaces. Built-in grills, counter space for prep work, refrigerators, and storage keep everything at arm’s reach. Design must account for safe clearances from combustibles, comfortable cooking zones, and access to plumbing and gas. Explore outdoor kitchen and BBQ design ideas for inspiration.
-
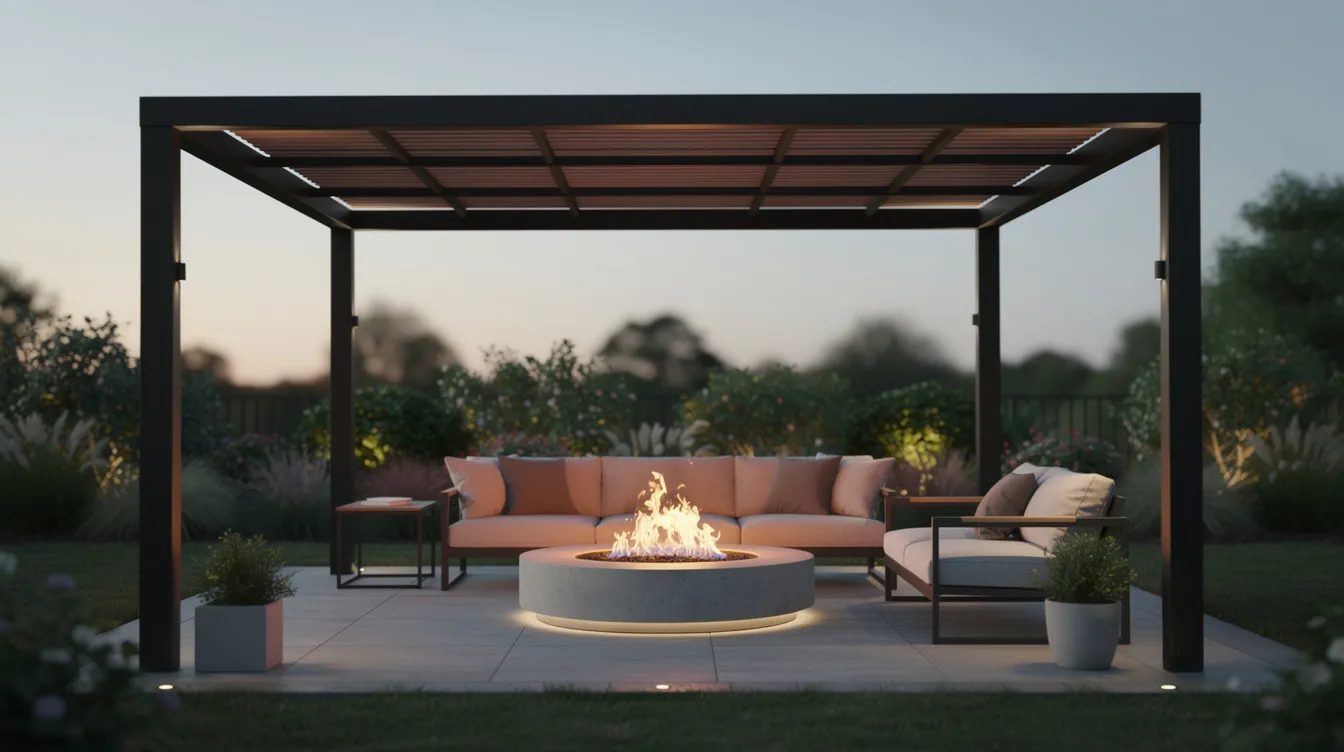
Fire features – fire pits provide warmth and a gathering spot outdoors during Arizona’s surprisingly cool winter evenings. Gas fire pits, custom fireplaces, and linear fire troughs paired with curved seating layouts encourage conversation and extend the usable season of your yard. Browse custom fire pit and outdoor fireplace options to see what is possible.
-
Pergolas and shade structures – pergolas offer shade and structure to outdoor spaces, creating defined lounge and dining areas. Wood, steel, or alumawood covers can be designed as custom shade solutions that match your home’s architecture and control the sun exactly where you need it.
-
Artificial turf – for kids and pets, artificial turf installed properly with attention to shade, wear patterns, and drainage gives you a green, safe play surface year-round without the water bill.
Lighting, Irrigation, and Smart Tech in Modern Landscape Design
The “invisible” systems-lighting and irrigation-have an outsized impact on how outdoor spaces feel at night and how much maintenance they demand day to day.
-
Landscape lighting – landscape lighting improves safety and ambiance at night. Path lights guide foot traffic, wall-washing fixtures highlight stone or stucco textures, up-lighting dramatizes trees, and step lights prevent trips. Low-voltage LED systems use minimal energy. A well-designed landscape lighting plan turns a dark backyard into an inviting evening retreat.
-
Irrigation – zoning for trees versus shrubs versus turf is critical. Drip lines serve most desert plantings; spray heads are reserved for turf areas. Pressure regulation and filtration prevent clogged emitters and wasted water-a constant battle in East Valley soil. Our irrigation system solutions are designed specifically for Mesa, Chandler, and surrounding areas.
-
Smart controllers and Wi-Fi switches – in 2026, smart irrigation controllers adjust watering schedules based on real-time evapotranspiration data and weather forecasts. Smart lighting scenes let you control ambiance from a smartphone-dinner mode, movie night, or security bright.
-
Designed in from day one – at Mesquite Landscaping, we design these systems into the initial landscape plan rather than treating them as afterthoughts. Trenching for wiring and tubing happens during construction, not as a disruptive retrofit six months later.
Common DIY Landscape Design Mistakes (and How Pros Avoid Them)
Many homeowners start with DIY attempts, and there is nothing wrong with that. But understanding where things commonly go sideways helps you see where a landscape designer adds value-and where DIY landscaping can significantly reduce overall project costs when applied to the right tasks.
-
Undersized patios and narrow walkways – the most common scale mistake. A patio that looks generous on graph paper often feels cramped once a dining table, grill, and six chairs land on it. Designers test dimensions in software at full scale before any concrete is poured.
-
Planting trees too close to foundations, pools, or overhead lines – root spread at maturity can crack foundations, invade plumbing, and lift pavers. Designers plan for the tree ten years from now, not the tree in the five-gallon pot today.
-
Ignoring drainage – water pooling after a monsoon storm can erode beds, stain hardscape, and damage foundations. Designers grade surfaces with intentional slopes and swales.
-
Heat exposure and hotspots – planting sensitive shrubs against a west-facing block wall is a recipe for fried plants. Reflected heat from walls, driveways, and fences creates microclimates that are far hotter than ambient conditions.
-
Poor irrigation design – spray heads in high-heat zones lose water to evaporation before it reaches roots. Not grouping plants by hydrozone wastes water and starves some plants while drowning others.
Professional designers catch these issues through thorough site measurements, adherence to the basic principles of outdoor design, and software simulations that reveal problems on screen instead of in your yard.
How to Choose the Right Landscape Designer for Your Project
The right designer should match your style, budget, and preferred level of involvement. Here is what to look for:
-
Review portfolios – look for completed projects on similar lot sizes and in similar styles (modern, desert contemporary, traditional) in Arizona neighborhoods like yours. Ask to see both images of finished work and the plans that guided construction.
-
Ask about tools – do they provide 3D visualization, use a large library of plant and material databases, and deliver a complete landscape plan with a materials list? Templates and flat sketches are a starting point, but photo-realistic renderings help you achieve confidence before committing.
-
Verify credentials – ask about licensing, insurance, warranties, and whether the company offers design-build services to manage the whole outdoor project from concept through construction. Choosing smaller plants can help save on landscape costs when budgets are tight, and a good designer will present options across price ranges.
-
Understand the engagement – Mesquite Landscaping offers free consultations, detailed proposals with clear timelines, and transparent pricing for East Valley residential projects. No guesswork, no surprises.
Budgeting and Phasing: Making Professional Landscape Design Affordable
A great landscape plan does not have to be built all at once. Phasing lets you spread the cost over months or years while still working from a unified vision.
Professional landscape design services cost between $2,600 and $8,150 depending on scope and complexity. A beginner’s basic landscape project generally costs around $2,600, while hiring a landscape designer averages $8,150 for a full-featured project. For a clear sense of tiered options, many East Valley homeowners explore landscaping packages and pricing before committing to a design. Here are typical East Valley price ranges:
|
Item |
Cost Range |
|---|---|
|
Desert / xeriscape install |
$5–$15 per sq ft |
|
Artificial turf |
$8–$15 per sq ft |
|
Paver or flagstone patios |
$14–$30 per sq ft |
|
Design fees (2D/3D plan) |
$300–$2,500 |
-
Phase one – infrastructure – grading, drainage, main patios, and utility rough-ins for future kitchens, spas, or lighting. This is the foundation everything else sits on.
-
Phase two – structures and hardscape – pergolas, outdoor kitchens, fire features, retaining walls, and artificial turf once the base is ready.
-
Phase three – finishing touches – detailed plantings, accent lighting, water features, custom screens, and decorative stone.
Discuss a realistic budget range upfront so the designer can tailor materials, plant sizes, and sequence to your financial comfort. Many homeowners also consider custom landscape design packages in Gilbert when comparing options. For a deeper dive into project costs, review our guide on understanding backyard landscaping cost in Arizona.
Why Work with Mesquite Landscaping, Inc. in Arizona’s East Valley
Mesquite Landscaping, Inc. is a local, specialized landscape design and construction company serving Gilbert, Queen Creek, Mesa, Chandler, San Tan Valley, Gold Canyon, and surrounding East Valley communities.
-
Full-service design-build – from 3D landscape design videos and hardscaping (patios, pavers, retaining walls) to outdoor kitchens, fire pits, pergolas, artificial turf, lighting, and irrigation, our custom landscape design and install experts in Gilbert ensure one team handles every phase.
-
Free consultation and 3D virtual preview – we walk your property, listen to your ideas, and create a 3D virtual walk-through so you fully understand your new outdoor space before construction starts. No cost, no obligation.
-
East Valley expertise – we work in these soils, with these HOA standards, and under this sun every day. That local knowledge means smoother approvals and luxury landscape installations in Mesa and nearby communities that last.
Ready to see your dream yard before it is built? Contact Mesquite Landscaping, Inc. by phone or through our website to schedule your free, no-obligation design consultation. Let us show you what your outdoor space can become.
Frequently Asked Questions About Landscape Designers
Below are answers to common questions not fully covered in the sections above.
How long does a typical residential landscape design take from first meeting to final plan?
For most East Valley properties, the full design process-from initial consultation through concept, revisions, and final 3D visuals-takes about two to four weeks. Timelines can extend if the property is unusually large, involves steep grades, or if homeowner feedback rounds take longer. Simple front yard redesigns may wrap up in under two weeks, especially when you are working with a dedicated landscape customer care team that keeps communication and revisions on track.
Do I need a landscape designer if my builder already graded my yard and added basic rock?
Yes. Builder landscaping is almost always minimal and purely functional-flat grading, a thin layer of rock, maybe a few token shrubs. A designer is still valuable to create shade for livable summer use, define seating and dining areas, plan mature tree placement, and build a cohesive outdoor living layout that adds real value to your home instead of just meeting the builder’s minimum finish obligation.
Can a landscape designer help me reduce maintenance and water use in my yard?
Absolutely. Residential landscaping can consume up to 70 percent of household water in Arizona. A pro landscape designer reduces that by choosing low-water plants from approved ADWR lists, designing efficient drip irrigation with smart controllers, grouping plants by water needs into hydrozones, and replacing high-water lawns with artificial turf or desert-friendly groundcovers. The result is a yard that looks better and costs less to maintain.
Is it better to hire a separate designer and contractor, or a design-build landscape company?
Both approaches work, but they have trade-offs. Hiring separately gives you design purity and independent oversight, but introduces more handoffs, risks of miscommunication between the designer’s plan and the contractor’s interpretation, potential markups, and delays. A design-build company like Mesquite Landscaping handles both under one roof, offering unified responsibility, tighter budget control, fewer change orders, and seamless delivery from concept to finished yard.
What should I prepare before meeting with a landscape designer for the first time?
Gather these before your first meeting for the most productive session:
-
A plot plan or property survey (often available from your builder or county recorder)
-
Photos of your existing yard from multiple angles
-
Inspiration images from websites, social media, or magazines showing styles and features you like
-
A rough budget range you are comfortable discussing
-
A wish list of must-have outdoor features (outdoor kitchen, fire pit, turf for kids, shade, etc.)
-
Notes on sun and shade patterns at different times of day
-
Any HOA guidelines or restrictions that apply to your lot
Coming prepared lets the designer focus the consultation on solutions instead of spending the entire visit gathering basic information, and it makes your first conversation with a Mesquite Landscaping designer far more productive.
