
The way homeowners plan, visualize, and build outdoor spaces has changed more in the last three years than in the previous decade. AI tools now generate yard concepts in seconds. Photo-based renderings let you see a finished design on your actual property before you spend a dollar on materials. And yet the most important part of the process hasn’t changed at all: a knowledgeable designer who understands your soil, your climate, and your life.
This guide walks you through everything that defines the modern design landscape in 2026, from the technology reshaping how plans get made to the hands-on expertise that turns those plans into yards you actually want to spend time in.
Key Takeaways
-
The design landscape has shifted toward AI-assisted, photo-based landscape design, but expert landscape designers remain essential for buildable, long-lasting results.
-
Homeowners and professionals now expect to see the “after” of an outdoor space on a real property photo before they sign a contract or purchase a landscaping package.
-
Our locally trusted, top-rated landscape design team offers guided packages with a dedicated rep through the whole process, plus specialized care for feature trees like Tipu trees.
-
A solid landscape plan for the front yard and backyard combines AI tools, plant libraries, and on-the-ground horticultural expertise for build-ready results.
-
Readers will learn how to choose tools, compare DIY vs. professional approaches, and plan a realistic project budget and timeline for their outdoor spaces.
What “Design Landscape” Means in 2026
The phrase “design landscape” describes more than gardens and yards. It’s the full ecosystem of tools, services, workflows, and methods used to create outdoor spaces. That includes software, plant science, contractor coordination, regulatory compliance, and ongoing maintenance, all working together.
Since about 2022, generative AI and online platforms have transformed how homeowners explore landscape design ideas. You can upload a photo of your yard, choose a style, and get a rendered concept in minutes. Landscape design tools help visualize outdoor spaces effectively, making the gap between imagination and reality much smaller than it used to be. Landscape design itself involves arranging physical features for functionality, but the way we arrive at those arrangements has fundamentally changed.
Our company sits inside this design landscape as a hybrid. We use the latest visualization technology including 3D design tools to speed up ideation, but every plan is driven by experienced landscape designers and horticulturists who know your region, your soil type, and how plants actually perform over years, not just in a rendering.
Whether you care about front yard curb appeal or a complex backyard with dining zones, a firepit, and shade trees, the modern design landscape touches every part of the project.
How AI Is Reshaping Landscape Design
The workflow is surprisingly simple on the surface. You upload a yard photo, describe your vision or pick a style preset like modern, cottage, or desert, and get a first-draft concept in seconds. AI landscape design tools can create layouts quickly, which is why adoption has exploded.
Between 2024 and 2026, capabilities expanded significantly:
-
Auto-removal of existing lawn in a photo, replaced with drought-tolerant or pollinator-friendly concepts
-
Style presets that generate multiple alternatives for comparison
-
Plant recommendation engines filtered by hardiness zone and water needs
-
Instant iteration so clients and designers can explore dozens of options in a single session
A 2024 ASLA survey found that 55% of landscape architecture firms were already using AI in practice, teaching, or research, primarily for generative image creation and early-stage concept design. An IFLA survey from 2025 reported that 71% of respondents believe AI will moderately reshape professional skills in the field.
But here’s where the excitement meets reality. AI cannot verify soil conditions, drainage patterns, local building codes, or HOA restrictions. It cannot predict how a Tipu tree’s root system will interact with your patio in ten years. It cannot walk your site and notice that the southeast corner gets three fewer hours of sun than the rendering assumes.
We use AI as an internal tool to speed up iterations and help clients visualize possibilities, similar to how custom 3D landscape design services use advanced software to create realistic concepts. It is not a replacement for a landscape designer walking the site and building a true landscape plan.
The Role of the Landscape Designer in a Tech-Heavy World
A modern landscape designer does far more than draw pretty pictures. The job includes:
-
Site analysis: measuring dimensions, testing soil, mapping sun and shade hours
-
Microclimate assessment: identifying wind exposure, heat islands, and frost pockets
-
Plant selection: choosing species that will thrive in your specific conditions, not just look good in a rendering
-
Grading and drainage planning: ensuring water moves away from structures and doesn’t pool
-
Construction coordination: producing plans detailed enough for contractors to build from
Good landscape design considers privacy, shade, and microclimates, factors that no AI tool can assess from a single photograph. Designers interpret AI concepts and client inspiration boards into buildable, code-compliant outdoor spaces that perform over decades.
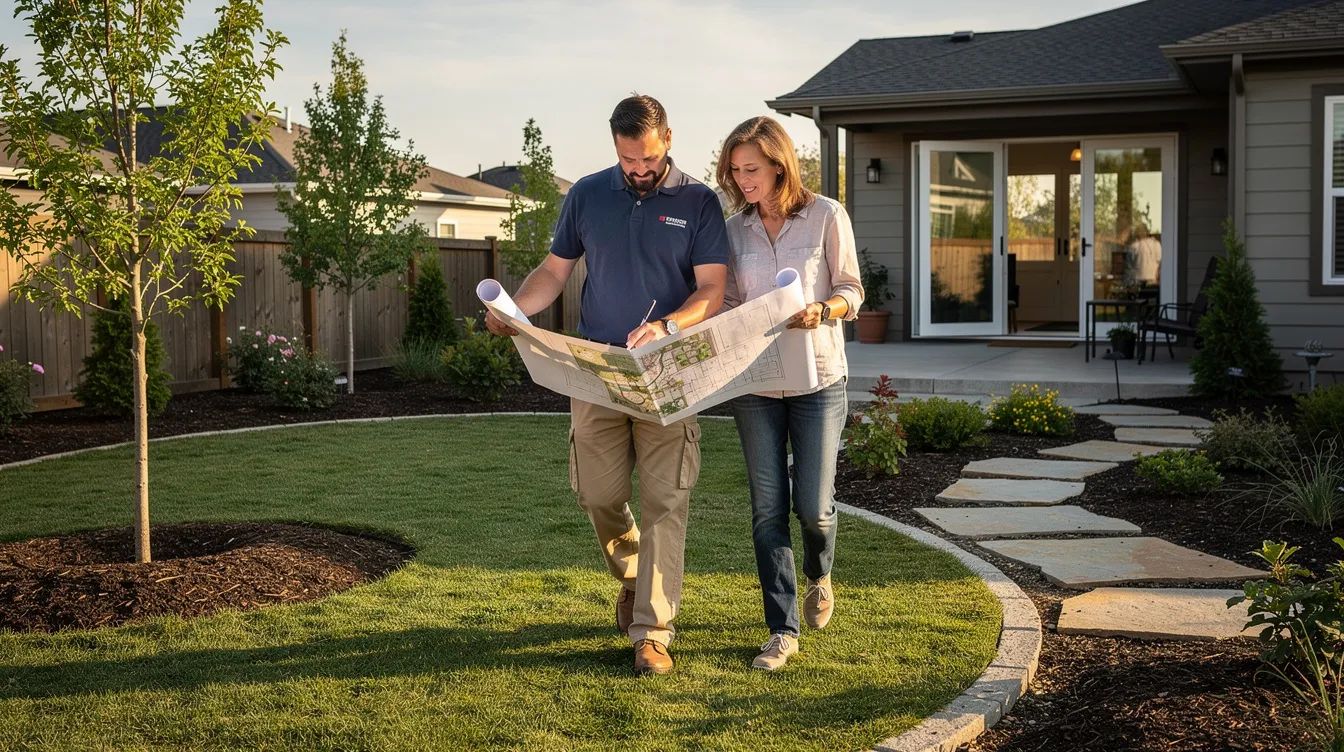
Our process gives each client a dedicated rep plus a designer who remains involved from first sketch to final plant walk-through. The rep is your single point of contact, coordinating between you, the designer, and the installation crew. You never have to chase down answers from three different people.
We are the best landscape design team near you, and that claim rests on local knowledge: climate-specific planting, regional code familiarity, and deep tree-care expertise, including species like Tipu.
From First Photo to Signed Landscape Plan
Here’s the journey from blank slate to a plan you can build from, step by step:
-
Initial photo upload or site visit – We capture base conditions: dimensions, sun exposure, soil, existing features, and topography.
-
AI- or hand-drafted concept – Multiple styles or layouts are presented so you can compare direction before committing to detail.
-
Review call with your dedicated rep – You discuss what works, what doesn’t, and what budget realities look like.
-
Revisions – Plant palettes, hardscape materials, and layout tweaks are refined based on your feedback. Most packages include multiple rounds.
-
Final detailed landscape plan – Scale drawings, planting schedules with botanical and common names, irrigation zones, lighting circuits, and construction notes for contractors.
Clients see “after” images on their actual property photos before committing to a package or construction contract. This is a presentation tool that reduces uncertainty and buyer hesitation significantly.
Our landscaping packages bundle design deliverables, materials guidance, and phased installation options to fit different budgets and timelines, and flexible landscape financing options can help make larger projects more accessible.
Core Elements of a Contemporary Landscape Plan
Every serious landscape plan in 2026 should include these elements as a baseline:
Hardscape details:
-
Patios, walkways, retaining walls, steps, and driveway edges
-
All drawn to scale with dimensions, materials labeled (stone, pavers, concrete, gravel)
-
Relationships to house, fences, and property lines clearly mapped
Softscape elements:
-
Planting beds with botanical and common names
-
Mature height and spread for every species
-
Lawn areas, shrubs, perennials, groundcovers
-
Feature trees, including Tipu trees where climate-appropriate
-
Native and pollinator-friendly species noted
Technical items:
-
Grading notes showing slopes and swales
-
Drainage routes and catch basins
-
Irrigation zones with head spacing
-
Lighting circuits for path lights, accent lights, and safety fixtures
-
Rough construction notes and soil amendment specifications
A plan missing any of these categories is incomplete. Our plans also include maintenance schedules, especially for feature trees and other elements that need structured care in the first few years.
Designing Your Front Yard for Maximum Curb Appeal
The front yard is the first thing people see. Survey data from Axiom’s 2026 Gardening Outlook report places “creating front of house plantings that increase curb appeal” among the top homeowner goals, cited by over 50% of respondents.
Here’s what works in 2026:
-
Clear entry path – A defined walkway from the street or driveway to your front door, well-lit and proportional to the house
-
Layered planting – Groundcover closest to the path, mid-height shrubs behind, and one or two small accent trees for vertical interest
-
Focal points – A striking planter, architectural element, or feature plant near the front door that draws the eye
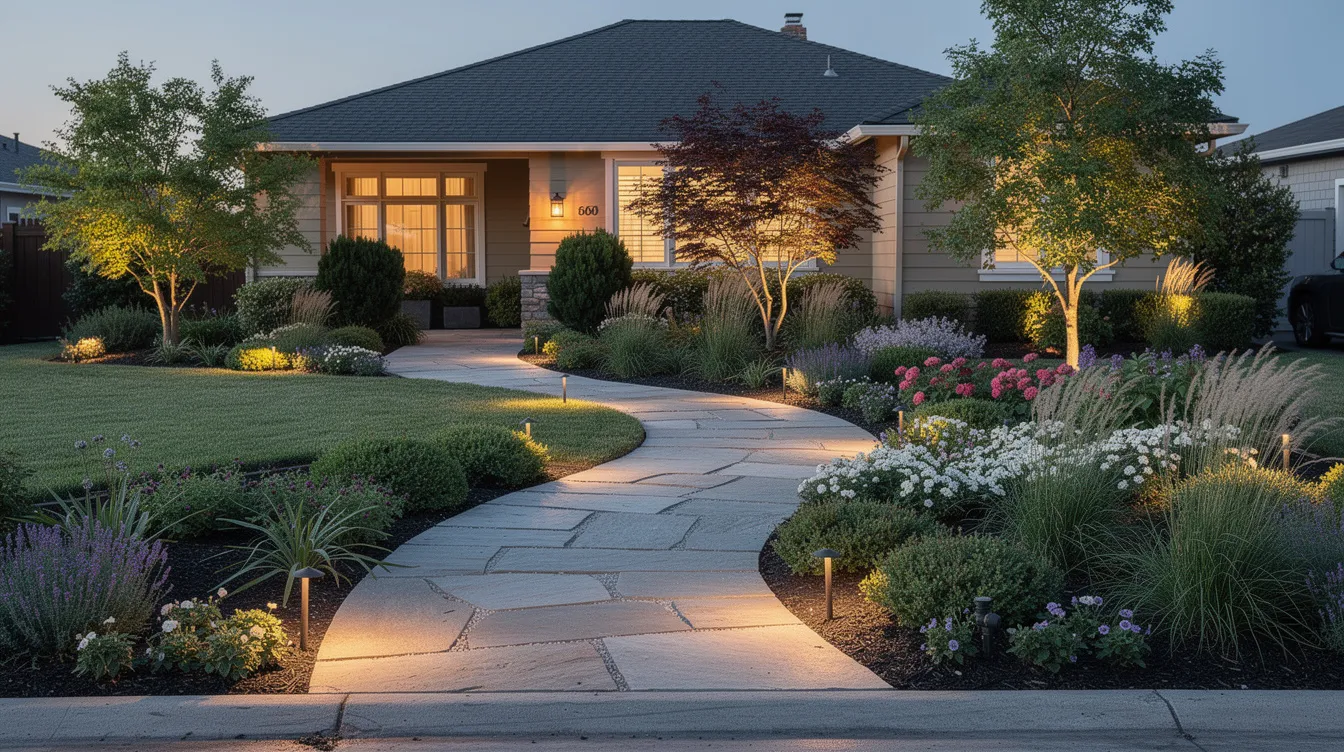
Concrete design moves that deliver results for both existing homes and new construction landscape design: replace large swaths of turf with low-water planting, frame the porch with flowering shrubs, and use path lighting along the main walk to create a sense of depth and welcome after dark.
We help clients visualize multiple front yard options on the same photo to compare looks before committing. Seeing three different plant palettes on your actual property makes the decision far easier than flipping through a catalog.
Designing Relaxed, Functional Backyard Outdoor Spaces
The backyard serves a different purpose than the front yard. It’s where privacy, entertaining, and everyday family life happen. Zoning defines clear use areas tailored to household lifestyle needs, and getting those zones right is the foundation of any functional backyard.
Key zones to consider:
-
Dining terrace with room for a table and chairs
-
Lounge or firepit area for evening gatherings
-
Kids’ play area with resilient surfacing
-
Pet-friendly lawn or artificial turf section
-
Veggie or herb garden beds
-
Quiet retreat nook tucked behind planting
Shade is critical in hot climates. Feature trees like Tipu or strategically placed pergolas make the difference between an enjoyable space and one that sits unused from May through September. Strategic tree placement can reduce energy costs for cooling and heating, which adds practical value beyond aesthetics.
Our packages can phase backyard improvements over months or years while keeping a unified design vision. You install infrastructure first, then hardscape, then planting and finishes, and every phase follows the same master plan, much like the staged transformations shown in our landscape project gallery.
Balancing Hardscape and Softscape
Hardscape refers to built surfaces like patios, walkways, walls, decks, and driveways. Softscape is the living layer: plants, soil, and lawn. The balance between them determines comfort, drainage performance, biodiversity, and long-term maintenance load.
Climate-specific ratios matter:
|
Climate Type |
Hardscape Emphasis |
Softscape Emphasis |
|---|---|---|
|
Arid / desert |
Structured hardscape with drought-tolerant planting |
Low-water groundcovers, gravel buffers |
|
Mediterranean |
Moderate hardscape, permeable materials |
Mixed native planting, seasonal color |
|
Wet / temperate |
Less hardscape, more permeable surfaces |
Lush planting, rain garden features |
Practical pairings that work: stone patios with planted buffer beds, gravel firepit pads with surrounding groundcover, concrete paths edged with planting pockets.
Over-hardscaping causes heat buildup, glare, and surface runoff. Permeable paving materials reduce surface runoff and recharge groundwater, which is why our designers specify them in almost every plan, along with climate-appropriate materials like the right gravel and mulch for Arizona landscapes. Our team flags and corrects these issues during the planning stage, long before any material is ordered.
Working with Tipu Trees and Other Feature Trees
Tipu trees (Tipuana tipu) are a popular choice in warm climates like Southern California and Arizona. They grow fast, provide generous shade, and produce clusters of golden-yellow flowers in late spring. A mature Tipu can reach 25 to 40 feet in height with a canopy spread of 40 to 60 feet, often wider than it is tall, but some Tipu trees in Arizona stay small if site conditions or care are not ideal.
That impressive canopy comes with specific care requirements:
-
Root spread: Aggressive surface roots can lift sidewalks and patios. Plant at least 15 to 20 feet from foundations and hardscape.
-
Pruning: Remove codominant stems early. Tipu wood is brittle and prone to storm damage if branches aren’t properly thinned.
-
Watering: Deep, regular watering for the first three to five years establishes drought tolerance. After that, Tipus handle dry conditions well.
-
Leaf and pod drop: Plan for seasonal litter when designing patios and pool areas underneath.
We know how to care for Tipu trees and factor their mature size, canopy shape, and leaf drop into the landscape plan from day one. Plant selection should consider local climate and soil conditions, which is why we don’t recommend Tipus everywhere. For cooler climates or different soil types, we suggest alternatives like native oaks, redbuds, or crape myrtles.
How Our Landscaping Packages Work
Instead of piecemeal design and install, our packaged approach gives you clear deliverables and predictable pricing.
Typical tiers:
|
Package |
What’s Included |
Best For |
|---|---|---|
|
Concept-Only |
Photo-based concept renderings, style direction, plant ideas |
Homeowners exploring options |
|
Full Landscape Design |
Detailed plan to scale, planting schedule, materials palette, irrigation layout |
Ready-to-build projects |
|
Design + Install Coordination |
Everything above plus contractor coordination, phased install management, post-install check-in |
Full-service clients |
Every package includes a dedicated rep, a defined number of design revisions, a plant schedule, material palette, and an estimated installation budget range.
Our landscape design company in Arizona offers landscaping packages that are top rated and locally trusted. Transparent pricing and clear deliverables mean you know what you’re getting before you sign. No surprises, no scope creep.
DIY, AI-Only, or Full-Service Landscape Design?
There are three broad paths for homeowners in 2026. Here’s an honest comparison:
Pure DIY with free apps:
-
Canva Whiteboards offers free landscape design tools, and Planner 5D provides 2D and 3D landscape design tools, giving you real capability at no cost.
-
Canva allows real-time collaboration on landscape plans, which helps if you’re working with a partner or family member.
-
DIY landscape design tools can help manage your budget effectively, but basic DIY landscape design may have low costs but requires high effort.
-
Risk: mistakes with drainage, plant selection, and permitting can cost more to fix than a professionally designed plan would have cost in the first place.
AI-only concepts:
-
Fast visuals and great for inspiration
-
No accountability for long-term performance, local constraints, or construction accuracy
-
Templates and presets look impressive but may not reflect your site’s actual conditions
Full-service with a professional landscape designer:
-
Professional landscape design can cost hundreds to thousands of dollars, but the investment protects against expensive mistakes
-
Professionally designed plans account for drainage, mature plant growth, code compliance, and maintenance
-
Our hybrid model offers the speed of digital tools plus the safety and creativity of experienced designers and horticulturists
If you’re spending more than a few thousand dollars on materials and installation, working without a professional plan is like building a house without blueprints.
Step-by-Step: Creating a Landscape Plan for Your Property
This is the practical roadmap from scratch to finished plan.
-
Site measurement – Measure your property boundaries, house footprint, and existing features. Mark utilities, access points, and existing trees you want to keep.
-
Base map creation – Draw or digitize a scale map showing all fixed objects and property lines.
-
Sun and shade analysis – Track sun patterns across your yard at different times of day and seasons. Note direction of prevailing wind.
-
Concept sketches – Explore layout options. Place zones (dining, play, garden, retreat) and major features. This is where you personalize the design to fit your family.
-
Material selection – Choose hardscape materials, plant species, and textures that create harmony across the design.
-
Final drafting – Produce the buildable plan with all technical detail: grading, irrigation, lighting, planting schedule.
Homeowners can reasonably handle steps one through three themselves. Steps four through six are where a landscape designer adds the most value, translating ideas into a plan that contractors can actually build from.
Our dedicated reps guide clients through each step, helping with decisions like lawn removal, plant palettes, and hardscape layout. You never have to figure it out alone.
Landscape Design Principles You Can Rely On
Regardless of the tools you use, timeless design principles still govern what looks and feels right. Core design principles include unity, balance, and focal points.
Unity means elements should work together as a cohesive whole. Repeating a specific paver, grass type, or shrub variety across different zones ties the design together visually. Rhythm is created by repeating certain landscape elements, whether that’s a row of identical planters along a path or a recurring groundcover between stepping stones.
Balance distributes visual weight and can be symmetrical or asymmetrical. A formal front yard might use matched planting beds on either side of the walkway (symmetrical). A naturalistic backyard might use a large tree on one side balanced by a cluster of boulders and shrubs on the other (asymmetrical).
Proportion ensures elements are in scale with each other. A six-foot ornamental grass next to a one-story ranch home can look appropriate. That same grass next to a two-story Mediterranean villa might feel undersized. Consider house size, fence height, and large trees when selecting plant sizes.
Focalization highlights a specific element to draw attention. Place a sculptural tree, water feature, or firepit where you can see it from main interior rooms or the primary entry point.
Transition creates smooth connections between different landscape areas. Instead of an abrupt shift from patio to lawn, use a border of low shrubs or groundcover to ease the visual change.
These principles apply whether you’re working in a commercial setting or a residential backyard, and they underpin many of the most common landscaping questions homeowners ask. They’re the lines that separate a design that feels “off” from one that feels inevitable.
Regional Climate, Water, and Sustainability Considerations
Sustainable landscape design is now a baseline expectation, not a niche trend. Climate-appropriate and native plants reduce water use and support local ecosystems. Creating biodiversity in landscaping enhances visual interest and supports wildlife, which matters both ecologically and aesthetically.
Water management techniques include rain gardens and swales, which capture and filter stormwater on site rather than sending it into storm drains. Combined with drip irrigation and smart controllers, these strategies can cut outdoor water use dramatically.
Strategic grading directs heavy rainfall away from structures and into planted areas that can absorb it. In fire-prone regions, fire-wise plant selection and defensible space planning are increasingly required by local code.
Our local expertise helps avoid common mistakes like placing thirsty species in low-water zones or planting trees too close to utilities, which is especially important in desert communities like Florence, AZ landscape design projects. We select species based on your site’s specific sun exposure, soil type, wind exposure, and climate data rather than defaulting to whatever the nursery has in stock.
Budgeting and Phasing Your Landscape Project
Budget is one of the biggest constraints shaping the real design landscape for homeowners. Here are rough tiers based on current market conditions:
|
Project Scope |
Typical Cost Range |
What’s Usually Included |
|---|---|---|
|
Small front yard refresh |
$5,000–$15,000 |
Planting, path edging, mulch, basic lighting |
|
Front + side yard redesign |
$15,000–$30,000 |
Hardscape, irrigation, planting, lighting |
|
Full backyard redesign |
$30,000–$60,000+ |
Patio, firepit, irrigation, planting, grading, lighting |
|
Full-property transformation |
$50,000–$100,000+ |
Everything above, both yards, feature trees, outdoor kitchen |
Phasing strategies make large projects manageable:
-
Phase 1: Infrastructure – grading, drainage, irrigation, utility runs
-
Phase 2: Major hardscape – patios, walls, walkways
-
Phase 3: Big trees and structural planting
-
Phase 4: Perennials, groundcovers, finishing details, and lighting
Our landscaping packages can be sequenced over 6 to 24 months to match cash flow without losing the overall design intent. Every phase follows the master plan, so nothing gets torn up or redone later.
Choosing the Right Landscape Designer Near You
Hiring the right professional matters more than any single plant choice or material selection. Look for these criteria:
-
Portfolio examples from recent years (2020–2026) showing work in your region
-
Reviews and ratings on multiple platforms, not just one
-
Licenses and insurance appropriate to your state
-
Familiarity with your city’s permitting and HOA requirements
-
Demonstrated knowledge of feature trees like Tipu (where climate-appropriate), drainage solutions, and long-term maintenance
Avoid anonymous, one-off contractors who present a quote without ever producing a plan. The cost of skipping design is paid later in change orders, failed plants, and drainage problems.
Our team emphasizes a long-term relationship. Your dedicated rep is available for post-install questions, seasonal tune-ups, and future expansion. We collaborate with you, not just for you.
Maintaining Your New Outdoor Space
Design success depends on ongoing maintenance, especially in the first two to three years when plants are establishing.
Seasonal maintenance calendar:
-
Spring: Pruning, fertilizing, irrigation system startup, mulch refresh
-
Summer: Deep watering checks, deadheading, pest monitoring
-
Fall: Structural pruning on trees, leaf cleanup, irrigation winterization prep
-
Winter: Dormant pruning, hardscape inspection, drainage checks after storms
Using mulch helps retain soil moisture and suppress weeds, reducing both water bills and maintenance time. Maintaining a landscape successfully requires selecting low-maintenance plants suited for the site, which is why species selection during the design phase matters so much.
Special care notes for feature trees, including Tipu trees: staking during the first year, deep watering on a consistent schedule for two to three years, and structural pruning to prevent codominant leaders. Our plans include simple, written maintenance guides you can hand directly to your gardener or maintenance crew.
How We Guide You Through the Whole Process
A dedicated rep is your single point of contact from first call to final walkthrough. Here’s what that looks like in practice:
-
Kickoff call – We discuss goals, budget, timeline, and style preferences
-
Design review meetings – Online or in-person sessions to present concepts and gather feedback
-
Pre-install briefing – Walk-through of the final plan with your rep, designer, and installation lead
-
Post-install check-in – 30-day and 90-day visits to verify plant health, irrigation performance, and address any concerns
At any stage, you can request adjustments, ask plant-care questions, or explore add-ons like upgraded lighting or irrigation features. You have free access to your rep for questions throughout the project.
This guided approach reduces stress, keeps timelines realistic, and helps protect your investment. The enjoyment of your finished landscape starts with the confidence that the process was handled right.
Future Trends in the Landscape Design Landscape
Looking ahead through 2027, the design landscape will continue evolving in several grounded directions:
-
Real-time 3D augmented reality previews on phones or AR glasses, letting you stand in your yard and see proposed changes overlaid on the actual space
-
Inventory-aware AI that suggests plant substitutions based on what local nurseries actually have in stock, adjusted for climate updates and supply disruptions
-
Growth simulation models that show how your yard will look in 1, 5, and 10 years as plants mature
-
Climate-resilient design standards becoming code requirements: fire-wise landscaping in fire-prone regions, flood-tolerant planting in coastal areas
Our team actively reviews new tools and methods but always tests them against real-world performance and plant health before adopting them for clients. Technology should serve the garden, not the other way around.
FAQ
How long does a professional landscape design project usually take from start to finish?
Typical timelines vary by scope. A basic front yard design usually takes two to four weeks from initial consultation to final plan. A full-property landscape plan takes four to eight weeks, with additional time for permitting and construction scheduling. Factors that speed things up include fast client feedback and simple lot conditions. Factors that slow things down include HOA approvals, complex topography, and narrow weather windows for installation.
Can I start with just a front yard and add the backyard later?
Absolutely. Many clients phase design projects this way, starting with a high-impact front yard for immediate curb appeal and market value. We plan the entire property conceptually up front so the backyard can be added in a later phase without redoing any front yard work. The master plan ensures both phases share consistent style, materials, and plant palette.
Do I still need a landscape designer if I use an AI or app-based design tool?
Apps are great for inspiration and basic layouts but do not replace site-specific expertise on drainage, tree selection, soil conditions, or local building codes. We often take client-generated app concepts, which are sometimes created in tools like Planner 5D or Canva, and refine them into detailed, buildable plans that contractors can follow. The gap between a concept image and a construction document is where professional value lives.
How do you choose plants that will actually survive in my yard?
We assess sun exposure, soil type, wind exposure, and local climate data before selecting any species. We favor climate-appropriate and regionally proven plants, and we provide clear watering and care instructions for everything in the plan, especially for new trees like Tipu trees that need specific establishment care. We never recommend a plant just because it looks good in a rendering.
What makes your landscaping packages different from hiring a contractor directly?
Contractors typically focus on installation. Our packages begin with design strategy, plant science, and long-term maintenance planning. You get a dedicated rep, clear design deliverables, and phased options that help you avoid change orders and costly mid-project redesigns. The difference is that you’re investing in a plan and a relationship, not just labor and materials.
