

Whether you’re staring at a builder-grade slab behind a new construction home or a tired backyard that hasn’t been updated in a decade, the right landscape design package can save you thousands and years of frustration. This guide breaks down every package tier available in 2026, what you should expect to pay, what you’ll actually receive, and how to match a package to your specific backyard project.
Key Takeaways
-
Landscape design packages for backyards range from basic concept plans starting around $500–$1,500 up to full 3D new-construction master plans running $4,500–$8,000+ depending on lot size and complexity. Average landscape design costs are $4,590 in 2026, with most homeowners paying between $1,955 and $8,220 and up.
-
A good design package always includes a clear landscape plan (2D and often 3D), a plant list with species and quantities, materials selections, and a step-by-step installation roadmap that contractors can follow without guesswork.
-
Homeowners can choose packages tailored to their project type: quick backyard refreshes, full new-build outdoor living layouts, or phased multi-year upgrades where you build in stages.
-
Landscape design packages help prevent costly installation mistakes by coordinating grading, drainage, utilities, and hardscape before anyone breaks ground.
-
Well-designed landscapes can improve property value by up to 20%, making the design investment one of the highest-ROI upgrades you can make to your home.
What Is a Landscape Design Package?
A landscape design package is a bundled design service that organizes all the work needed to transform an outdoor space-in this case, your backyard-into a usable, buildable plan. It goes far beyond picking flowers and pavers. It’s the bridge between your ideas and a finished yard that actually functions.
Landscape design packages range from basic consultations to full-service landscape design and maintenance plans. A typical package combines:
-
An initial consultation (virtual or in-person)
-
Site measurements and analysis
-
A 2D landscape plan drawn to scale
-
Optional 3D visuals or renderings
-
Plant and materials schedules
-
Implementation guidance for contractors or DIY execution
The critical difference between a one-off sketch and a full design package is this: a sketch shows rough zones or surface materials but lacks scale, technical detail, or contractor-ready dimensions. A full package produces a design plan that builders can quote from and that accounts for drainage, grading, and real site constraints.
Packages can be delivered virtually (popular for concept-level work) or in-person, and they’re usually customized to your lot size-whether that’s a compact urban yard under 2,000 square feet or a half-acre suburban backyard.
Some consultation packages provide verbal advice and troubleshooting without formal plans, which can work if you just need a professional opinion before tackling a diy project.
Backyard vs. New-Construction Landscape Design: Why Packages Matter
The needs for a backyard remodel and a new-construction landscape design are fundamentally different, and the packages that serve them should reflect that.
Remodel situations typically involve:
-
An outdated patio with cracked concrete or faded pavers
-
A failing lawn with bare spots, poor drainage, or no shade
-
Disconnected spaces that don’t flow from the house to the yard
-
Existing trees, sheds, fences, or walls that must be kept or removed
New-construction situations look more like:
-
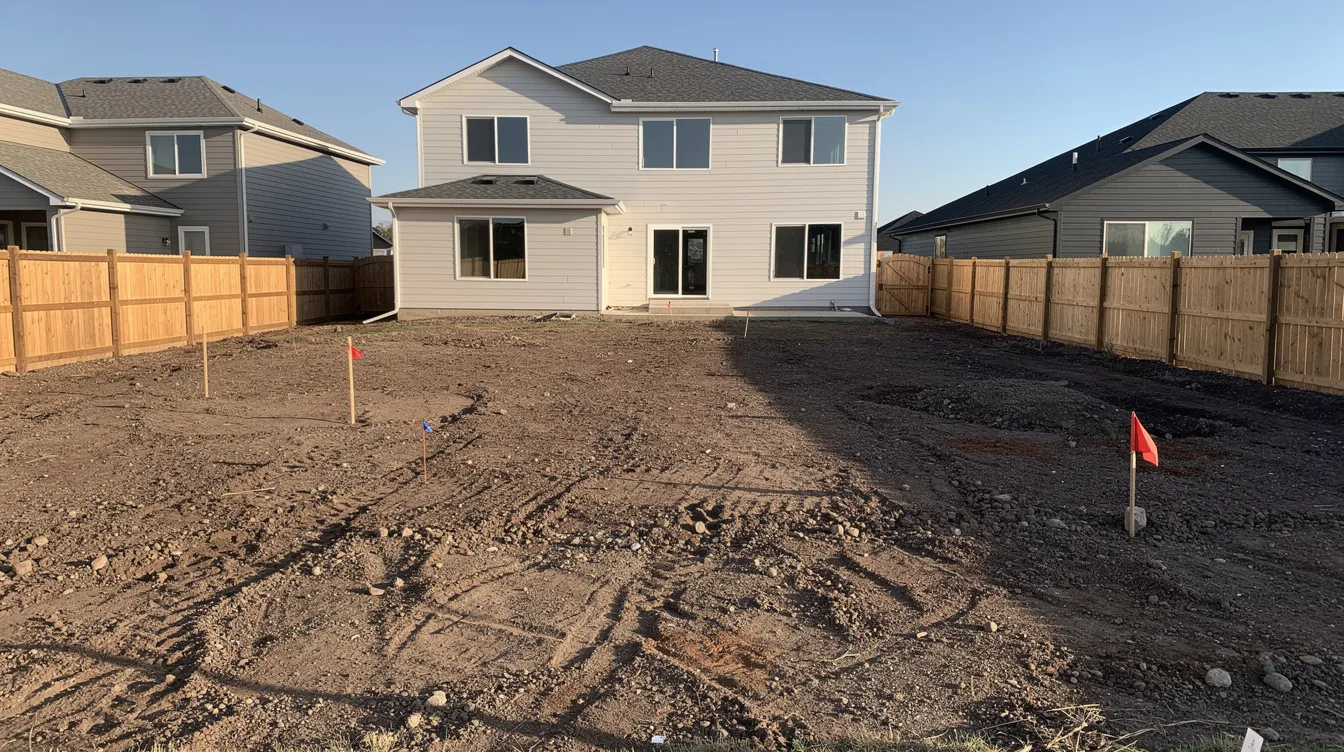
Bare dirt with minimal topsoil behind a freshly built home
-
Builder-grade concrete slab and maybe some basic grass seed
-
No privacy screening, no mature trees, no outdoor living features
-
HOA rules that dictate materials, fences, and plant types
Landscape design packages solve both by coordinating grading, utilities, planting, and hardscape so homeowners don’t “piecemeal” projects every summer-which almost always costs more and looks worse. Professional landscape design significantly boosts curb appeal and overall market value for residential real estate, and cohesive designs ensure all landscape elements work together aesthetically and functionally.
Most packages covered in this article are optimized for backyards, but many firms can add a front yard plan as an add-on or bundle for a complete property design.
Typical 2026 Pricing for Backyard Landscape Design Packages
Here’s where most people want to start: what does this actually cost? In 2026, landscape design costs range from $1,955 to $7,220 on average for residential projects. Simple garden designs can cost as low as $500 for a basic concept, while premium master plans for complex or large lots push beyond $8,000–$12,000 and up.
For backyard-only design work, realistic 2026 tiers look like this:
|
Package Tier |
Typical Scope |
2026 Price Range |
|---|---|---|
|
Basic concept |
Small backyard, single 2D layout, plant suggestions |
$500–$1,500 |
|
Standard plan |
¼–½ acre backyard, 2D + light 3D visuals, plant list, materials |
$1,500–$4,500 |
|
Full master plan |
Detailed construction drawings, 3D renderings, lighting, irrigation, phasing |
$4,500–$8,000+ |
These numbers shift by region. Coastal California and major metros routinely run 30–50% higher than Midwest or interior markets. Designer experience matters too-a landscape architecture firm with 20 years of local project history will charge differently than a newer professional designer.
As a planning guideline, design is usually 5–15% of overall backyard build cost when you’re adding major elements like patios, outdoor kitchens, and pools. If your total construction budget is $60,000, expect to allocate $3,000–$9,000 for professional design.
Later sections explain exactly what drives each tier’s price.
What’s Included in Most Landscape Design Packages?
A “package” isn’t just drawings. It’s a process from consultation to final backyard design plan. Packages typically include site analysis, 2D or 3D concepts, plant lists, and material selections. Packages can also include site assessments, conceptual plans, planting plans, and phased construction plans depending on the tier.
Here’s what most landscape design packages cover:
-
Initial discovery call or on-site visit focused on how the family uses outdoor space-kids, pets, entertaining, gardening, or all of the above.
-
Site measurements and base map creation including existing patio dimensions, trees, property lines, utilities, and slope.
-
Conceptual layout options showing zones: dining, lounging, play, garden beds, pathways, fire pits, water features, and other elements.
-
Finalized 2D landscape plan showing hardscape and softscape layout to scale with dimensions and labels.
-
Planting plan with species (Latin and common names), sizes at installation and maturity, quantities, and spacing.
-
Materials palette covering pavers, decking, walls, lighting fixtures, and furniture suggestions.
-
Implementation notes with phasing recommendations, drainage notes, and basic construction guidance for contractors.
Higher-tier packages layer on custom 3D landscape design services, irrigation and lighting plans, detailed construction documents, and sometimes a rough installation cost estimate. Professional landscape designs can maximize usability and improve traffic flow on properties, which matters when you’re designing zones that connect the back door to a dining patio to a garden.
Backyard Concept-Only Landscape Design Packages
Concept-only packages are the entry-level option, popular for small backyard remodels under about 2,000–3,000 square feet where the homeowner wants design direction without a full engineering exercise.
What’s typically included:
-
One consultation (virtual or in-person) to identify goals and constraints
-
A single 2D bird’s-eye concept layout showing zones and major landscape features-not fine construction details
-
A basic plant and materials moodboard rather than full schedules
-
One round of light revisions (swapping lawn for gravel, moving a fire pit, adjusting a path)
Conceptual design packages offer simple layouts and plant selections but lack detailed construction documents. They work well for a starter-home yard refresh or planning a simple patio and planting bed update.
In 2026, expect to pay $500–$1,500 for this level. Online design service providers like ShrubHub offer premium yard design packages at €1,746, often discounted to €873, while services like Pike Nurseries provide a four-hour landscape design service that falls into this category.
These are great for DIY-minded homeowners, but if your project involves complex hardscape, retaining walls, or grading changes, contractors will likely ask for more detailed drawings before they can quote accurately.
Standard Backyard Landscape Design Packages (Most Popular)
This is the sweet spot for typical ¼–½ acre suburban backyards built between 2010 and 2026 that now need a proper outdoor living layout. It’s where most people land when they want something more than ideas but aren’t building a resort.
Typical inclusions:
-
Detailed site analysis with measurements, sun/shade patterns, drainage notes, and neighbor or HOA considerations
-
Scaled 2D landscape plan with clear dimensions for patios, walkways, lawns, planting beds, and structures like a pergola or shed
-
At least one 3D perspective or rendering to help visualize the new backyard-especially grade changes and seating walls
-
Full plant list with Latin and common names, sizes, spacing, and seasonal interest (bloom times, fall color)
-
Hardscape material recommendations with specific product types (24-inch concrete pavers, composite decking, modular retaining walls)
-
Two to three rounds of revisions within a defined timeframe (often within 30 days of first draft)
Realistic 2026 pricing for this tier: $1,500–$4,500 depending on lot size, design complexity, and designer seniority.
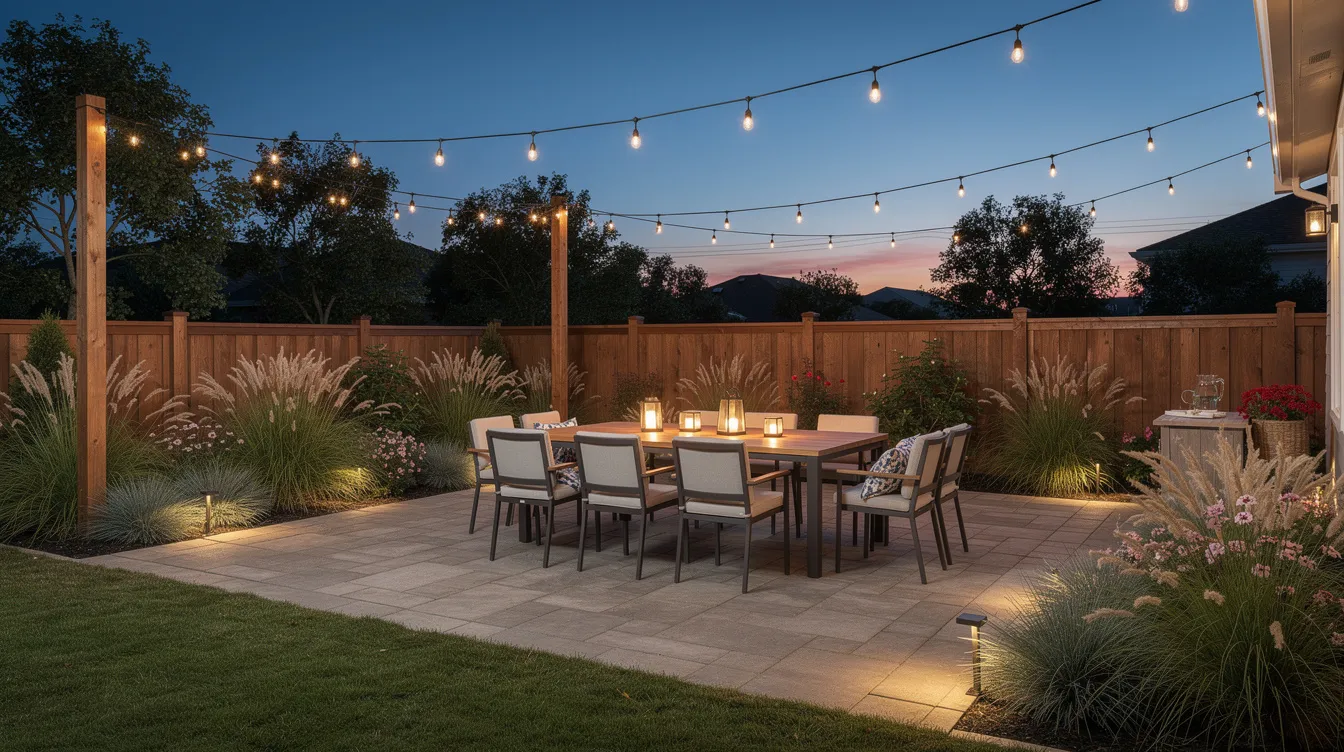
Example scenario: A homeowner with a 0.3-acre yard wants to replace a builder-grade patio and create a 14′ x 20′ dining patio, add a grilling zone, plant low-maintenance beds, and install path lighting. A standard package for this scope typically costs $2,500–$3,800, assuming modest slope and standard plant materials.
Premium Outdoor Living & New-Construction Master Plan Packages
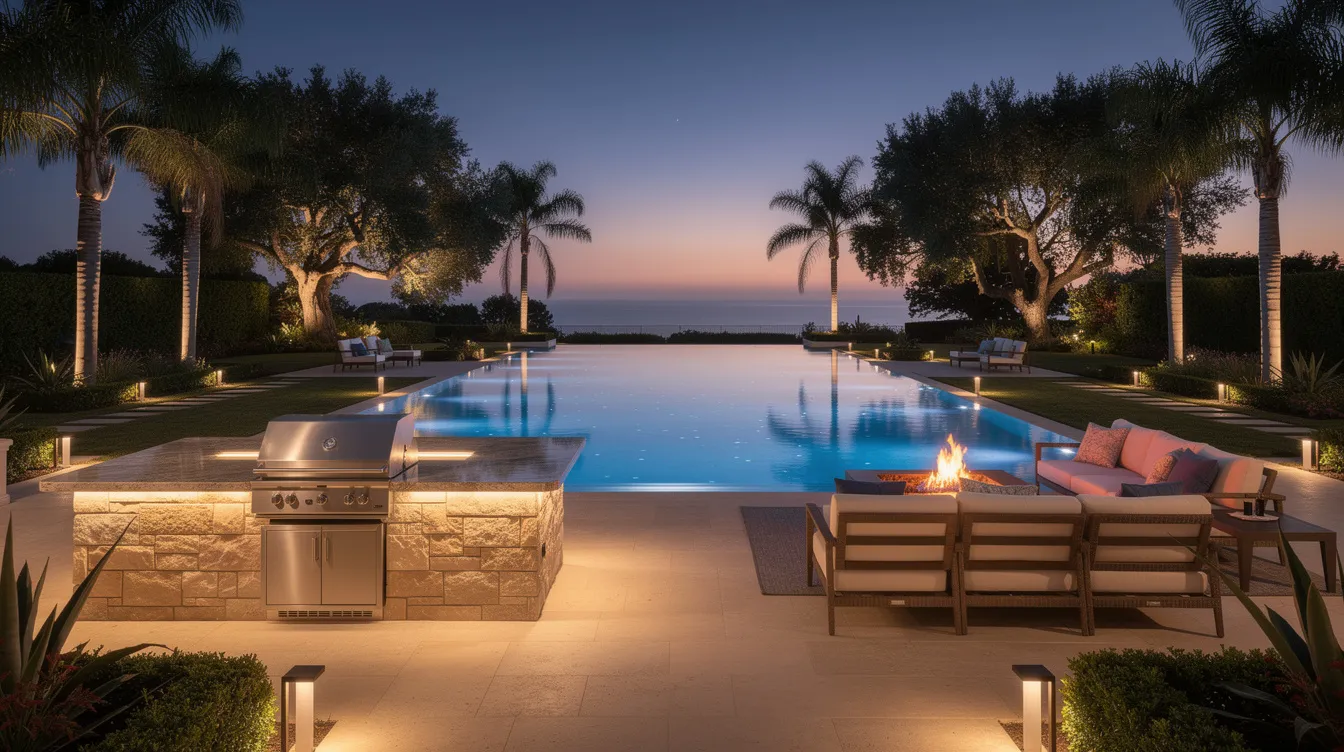
These are comprehensive packages for new builds starting from bare dirt or major backyard overhauls involving multiple trades-concrete, carpentry, plumbing, electrical. New construction landscape design services for Arizona homes fit into this category. Full-service master plan packages provide comprehensive designs including detailed hardscape layouts and lighting plans.
Typical features include:
-
Full property master plan for the backyard (and sometimes side yards and front yard) integrating pools, decks, grading, and drainage
-
Multiple 3D views and possibly virtual walkthroughs showing day and night lighting scenarios
-
Detailed construction drawings for patios, seat walls, steps, built-in benches, outdoor kitchens, and fire features
-
Coordinated planting, irrigation, and low-voltage lighting plans
-
A phasing roadmap that sequences work logically for new construction: grading and drainage first, then hardscape, then structures, then planting
Design-build packages at this level sometimes include design and construction services for complete project management, bundling the landscape installation with the design under one team.
2026 pricing: around $4,500–$8,000+ for a standalone backyard master plan. High-end multi-acre new builds in complex markets sometimes reach $10,000–$15,000. In coastal California, firms report estate-scale master plans starting at $15,000–$25,000 for the design portion alone.
This tier is ideal for homeowners planning a 2026–2028 phased build of a full outdoor living environment with a pool, spa, outdoor kitchen, and integrated plantings.
Front Yard, Backyard, and Whole-Property Package Bundles
Many firms offer bundle pricing when clients design front yard and backyard together, which is especially common with new construction homes where everything is starting from scratch.
Common variations:
-
Backyard-only package with an optional add-on for a simple curb-appeal front yard plan
-
“Both yards” package that designs front yard, side yards, and backyard in one cohesive plan
-
Premium whole-property packages for large corner or acreage lots with multiple outdoor spaces
Concrete bundle pricing example: designing a front yard alone might run $900, a backyard $2,500, but both combined as a package for roughly $2,900–$3,200-saving $200–$300 through scope efficiencies when you apply front yard landscaping upgrades for Arizona homes.
The benefits go beyond cost. Bundling gives you cohesive style across all landscape elements, better drainage and grading coordination across the full property, and more efficient construction bids since contractors can see the complete project scope.
How Landscape Designers Price Packages (Flat Fee, Hourly, %)
Even when services are sold as “packages,” landscape designers still rely on underlying pricing models that affect what you pay.
Flat-fee packages are the most common for defined backyard design scopes. They include clear deliverables, a set number of revision rounds, and are easy to budget for remodels and new builds with fixed timelines.
Hourly billing is often used for extra revisions, add-on consultations, or projects where scope isn’t fully defined at the start. Hourly rates for landscape designers range from $50 to $150 in 2026, though experienced landscape architecture professionals in major markets charge $150–$200+.
Percentage-of-project cost is more common on high-end outdoor living projects. Designers may charge 15% to 20% of the overall project budget for design work. If your total backyard build is projected at $200,000, the design portion might run $30,000–$40,000.
Always ask for a written menu that clarifies what’s truly included in the package vs. what triggers hourly add-ons. Revision rounds, additional site visits, and scope changes are the most common sources of surprise fees.
Backyard-Focused Package Types by Project Goal
Not every backyard serves the same life. Here’s how to match your goals to the right type of landscape design package:
Entertaining-focused backyard: Large patio with space for dining and lounging, outdoor kitchen or bar area, accent lighting for evening use, fire pits or fireplaces. A standard or premium package makes sense here since hardscape layout and electrical are critical. Think: a 400-square-foot paver patio with a built-in grill island and integrated low-voltage landscape lighting.
Family-friendly backyard: Play lawn, playset placement, clear sightlines from the kitchen, safety fencing around water features, durable grass or turf. The design should account for all the plants being non-toxic and resilient to foot traffic.
Low-maintenance or native plant backyard: Drought-tolerant, low-maintenance landscape ideas, reduced lawn area, drip irrigation layout, natural stone or gravel pathways. Lower maintenance and resource use can be achieved through thoughtful landscape planning. A concept or standard tier often suffices unless structures are involved.
Small urban backyard: Privacy screening with fences or tall plantings, vertical garden solutions, compact dining and lounge zones that do double duty. Even in limited space, a professional designer can create designs that make 500 square feet feel spacious, especially when you apply water-efficient Arizona backyard landscaping ideas to smaller spaces.
Pool or spa integration: Requires coordinating the pool shell, coping, safety fencing, drainage, and often retaining walls. Premium master plans are almost always necessary here because of multi-trade coordination and permitting needs.
Deliverables: 2D Landscape Plans, 3D Renders, and More
The quality and format of deliverables determine whether a package is truly useful to contractors and homeowners or just pretty pictures.
2D plan deliverables:
-
Scaled landscape plan showing layout, dimensions, and labels for all key backyard elements
-
Separate planting plan with plant symbols and a legend listing species, common and botanical names, quantities, and spacing
3D and visualization deliverables:
-
Static 3D perspective views of the backyard from key angles (from the house, from the patio, from the corner of the yard)
-
Optional full 3D models or virtual walkthroughs for premium packages-allowing clients to visualize the space before a single shovel hits the ground
Additional documents:
-
Materials schedules covering paver types, wall systems, decking brands
-
Lighting layout diagrams and fixture schedules on higher-tier packages
-
Simple phasing plan if landscape installation will be spread over multiple seasons or years
For homeowners who want to explore basic layout options before hiring a professional, Canva Whiteboards is a free landscape design tool where free icons can be dragged and dropped for landscape designs, and Canva allows real-time collaboration on landscape plans. Planner 5D offers a free landscape design app with 2D and 3D tools and includes built-in cost estimation features for budgeting. These are powerful tools for early-stage brainstorming, though they don’t replace the technical accuracy of a professional designer’s output. Canva also offers free landscape design tools and templates that can help you communicate your style preferences to a designer, and Planner 5D offers free landscape design software with 2D and 3D tools that let you test ideas before committing.
How to Choose the Right Landscape Design Package for Your Backyard
The “best” package depends on your budget, timeline, and how dramatically you’re changing your outdoor space. A cohesive overall design enhances the functionality and aesthetic appeal of landscapes, so the goal is matching scope to ambition.
Simple decision path:
-
If you mainly need layout ideas and plan to DIY much of the work, start with a concept-only or basic 2D package.
-
If you’re planning a 2026 remodel with a new patio, paths, and planting, choose a standard package with at least one 3D view.
-
If you’re breaking ground on a new home or adding pools, an outdoor kitchen, or major grading, invest in a premium master plan package from the start.
Questions to ask every designer:
-
How many revisions are included and on what timeline?
-
Will the final landscape plan be detailed enough for contractors to quote from?
-
What support is included after delivery (email, calls, site visits) and for how long?
-
Can you show me completed projects for backyards similar in project size and style to mine?
Gather at least two comparable proposals and look beyond price to experience with similar backyard sizes and regional conditions. An architect or designer who has worked in your region will understand local soil, climate, and code requirements.
Backyard-Specific Factors That Affect Package Pricing
Two backyards of the same size can have very different design costs depending on site conditions and the complexity of what you’re asking for.
Key cost drivers for backyard projects:
-
Lot slope and grading needs: A flat lot is straightforward. Stepped terraces, retaining walls, and complex drainage on sloped sites add significant design hours and require section drawings and elevations.
-
Access around the house: Tight side yards or limited equipment access require more creative solutions and may increase both design and build cost.
-
Existing elements to work around or remove: Old decks, large trees, sheds, and buried utility lines all add complexity. Mature trees may need preservation planning.
-
HOA or city requirements: Setbacks, drainage rules, fencing height limits, and architectural review can each add scope to the design.
-
Number and complexity of requested features: Every additional element-pools, fire pits, pergolas, outdoor kitchens, sports courts-adds design hours and coordination across disciplines.
-
Plant material complexity: Native vs. exotic plants, large-caliper trees, seasonal interest requirements, and water budget constraints all affect the scale of the planting design.
Costs can increase during spring and summer due to demand-both for design and for construction trades. New-construction lots sometimes need more technical grading and drainage planning, which pushes design package prices up further.
Working With a Landscape Designer: Process From Consult to Final Plan
Here’s the typical workflow most homeowners can expect when they purchase a backyard landscape design package.
-
Discovery: You fill out a questionnaire or have a conversation covering lifestyle, budget, and priority zones-dining, lounging, kids, dogs, a garden, or a combination.
-
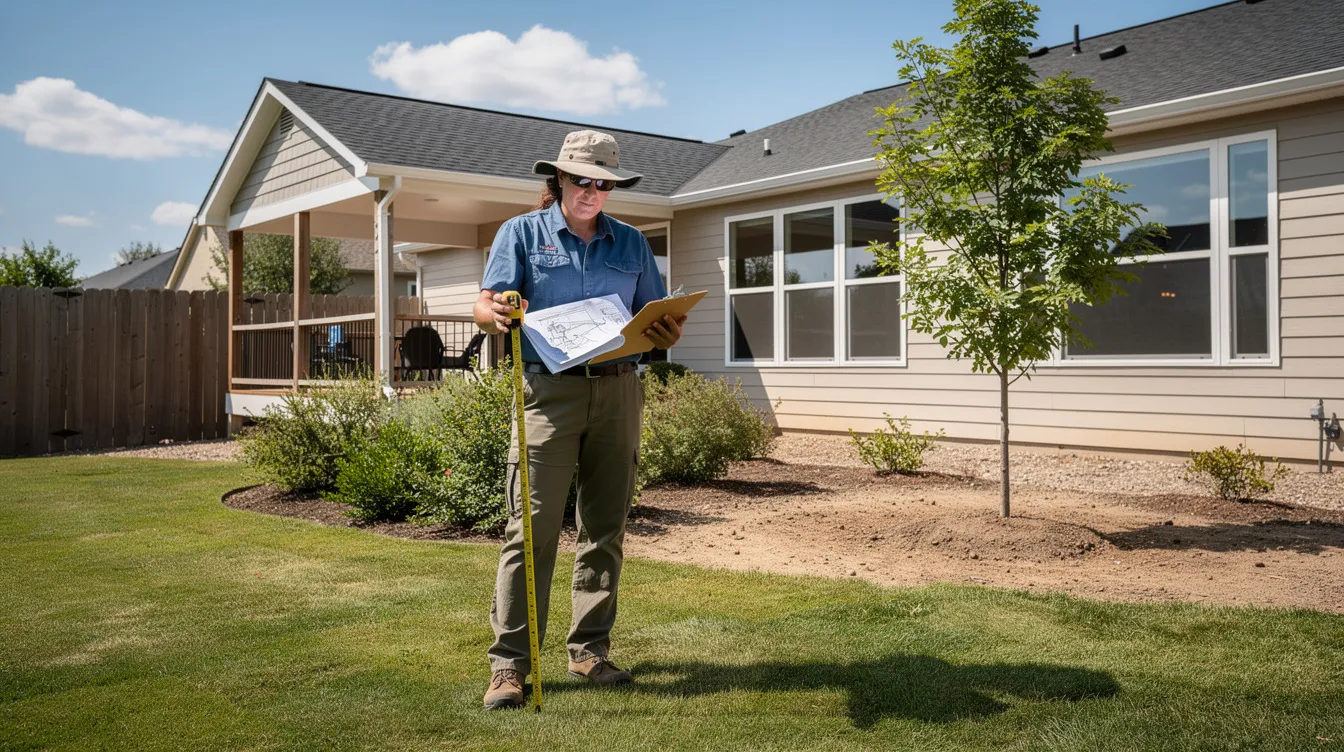
Site visit or virtual walkthrough: The designer measures your space, takes photos, analyzes sun exposure and shade, evaluates drainage, and notes existing landscape features and utilities.
-
Concept development: Initial layout options for the backyard, typically delivered within 1–3 weeks of starting. You’ll see zones, pathways, major hardscape, and preliminary plant ideas.
-
Feedback and revisions: Structured rounds of edits where you refine layout, plants, and materials. Most packages include two to three rounds.
-
Final package delivery: PDFs and any native files are sent, followed by a review meeting to walk through how to read the plans, what to hand to contractors, and which items can be phased.
Typical 2026 timelines: 2–4 weeks for concept-only packages; 4–8+ weeks for full master plans, especially during peak spring and summer design season.
Maintenance packages are also worth considering after the build-they offer seasonal care services to protect landscape investments and keep plants healthy through their establishment period, especially when supported by an experienced team like the landscape designers at Mesquite Landscaping, Inc..
Coordinating Design Packages With Contractors and Phased Installation
A strong backyard design plan makes it dramatically easier to get apples-to-apples bids and to phase construction over several years. Working with a single package provider simplifies communication during project execution because everyone references the same documents.
How homeowners typically use the design package:
-
Send the same 2D plan set to multiple landscape contractors for competitive quotes
-
Use the plant list and materials schedule to shop around, compare suppliers, and explore alternatives
-
Implement the backyard in stages: hardscape and utilities first, then structures, then planting and lighting
Best practices:
-
Ask designers to clearly mark which items can be delayed without disrupting the overall design (e.g., future pergola footings planned into the patio pour so you don’t have to tear it up later)
-
Keep digital and printed copies of all design files to share with any contractor joining later phases
-
For new construction, align design completion with the builder’s schedule (grading, foundation, utilities) to prevent costly rework
Budgeting for Landscape Design and Build Together
Homeowners should think of design and construction as one combined outdoor investment, especially when planning backyard remodels or post-closing upgrades on new builds, and consider flexible landscape financing options for these projects.
Budget guidelines:
-
Allocate 5–15% of the total backyard budget to design, depending on complexity.
-
If a homeowner expects to spend $60,000 on a new-build outdoor living area by 2027, plan $3,000–$9,000 for professional design upfront.
-
Build a phased budget tied directly to the design plan.
Example 2026–2028 phased budget:
|
Phase |
Timing |
Scope |
Estimated Cost |
|---|---|---|---|
|
Design |
Fall 2026 |
Standard backyard package with 3D visuals |
$3,500 |
|
Year 1 build |
Winter–Spring 2027 |
Grading, drainage, patio, walkways, retaining walls |
$28,000 |
|
Year 2 build |
Spring–Summer 2028 |
Planting, irrigation, lighting, pergola, fire pit |
$22,000 |
|
Total |
|
|
$53,500 |
Factor in money for plant establishment (watering, mulch, staking) over two to three growing seasons. Designs show mature, lush plantings, but reaching that natural fullness takes time.
Common Mistakes When Buying a Landscape Design Package (and How to Avoid Them)
Homeowners often focus only on cost and overlook scope and deliverable quality, even though landscaping FAQs and planning guides stress the importance of understanding the full process. Here are the pitfalls that come up again and again:
-
Choosing a package without checking sample plans. Ask to see 2D plans and 3D render quality for backyards similar to yours in scale, form, and climate, and review a contractor’s landscape project gallery and client reviews. A designer’s portfolio tells you more than their price sheet.
-
Underestimating hardscape and structure costs. Stone patios, outdoor kitchens, and walls cost three to five times what softscape costs per square foot. Share your true build budget early so the designer doesn’t create a vision you can’t afford to build.
-
Not clarifying revision limits. Extra changes beyond included rounds are usually billable hourly. Insist on a written scope of work that spells out exactly how many revisions you get.
-
Forgetting site conditions. Landscape planning helps avoid mistakes such as inappropriate plant selection and improper spacing. If you don’t tell the designer about drainage problems, soil type, shade from trees, or utility lines, the plan will need redesign later.
-
Ignoring timeline and seasonality. Demand surges in spring cause delays. Permit and HOA processes add weeks. Plan early and set realistic expectations for when the project will actually reach the build phase.
FAQ
How far in advance should I book a landscape design package for a 2026 backyard project?
Many landscape designers book 4–12 weeks out, especially during spring and early summer in fast-growing suburban markets and new-construction neighborhoods. For the best results, contact designers at least 3–6 months before you want construction to begin. That gives time for consultation, revisions, material sourcing, and contractor bidding. If you’re closing on a new-construction home in late 2026, start design discussions as soon as site plans are available from the builder-even before you have keys.
Can I use a landscape design package if I plan to DIY most of the backyard work?
Yes. Concept and standard 2D packages are ideal for DIYers because they provide scale, measurements, and plant lists you can follow over several seasons. Prioritize packages that include clear labeling, plant photos, and simple phasing notes if you’re installing in stages yourself. Many homeowners start with a professional design plan and then tackle the landscape installation themselves over two to three years. Ask the designer whether they’ll be available for occasional paid check-ins if questions come up during your build.
Do landscape design packages usually include permits or engineering?
Most residential landscape design packages do not include permit submission or structural engineering. This is especially true for elements like decks, retaining walls over a certain height, and pools-those typically require a separate engineer’s stamp. Designers often prepare drawings that a structural engineer or contractor can use as a basis for permitting, but permitting fees and engineering are separate costs. Ask directly: which elements in your backyard design might require permits in your city or county, and who will handle the submissions.
How long does it take to see results in my backyard after I purchase a design package?
Design delivery itself takes 2–4 weeks for concept packages and 4–8+ weeks for full master plans, depending on the season and commercial demand at the firm. Construction timelines vary widely after that. Simple backyard refreshes may be installed in a few days to weeks, while multi-phase outdoor living projects for new builds can span months or even seasons. Plants typically need 2–3 growing seasons (for example, 2026–2028) to mature into the full, lush look shown in the design visuals, so set expectations accordingly.
What information should I prepare before my first meeting with a landscape designer?
Come prepared with a recent site survey or plot plan showing property lines, building footprint, and setbacks. Bring photos of your existing backyard in different seasons, inspiration images showing the style and materials you’re drawn to, and a rough total budget range for both design and build. Make a priority list of must-haves vs. nice-to-haves-seating for eight, a covered area, space for a future hot tub, dog-friendly turf, or a vegetable garden. For new-construction homes, bring the builder’s grading plan, house footprint with roof overhangs, and any HOA landscape guidelines so the designer can account for them from day one. Having this information ready helps the designer create the most accurate plan and keeps the design process moving efficiently. A large library of inspiration images is always more useful than vague descriptions.
